Contemporary Farmhouse Extension and Renovation in Kent

We reshaped a disjointed farmhouse into a cohesive home that feels lighter, larger and more open
As Barons Place and its family-run farm passed to the next generation, our clients wanted to transform the historic farmhouse into a practical, modern home for their growing family.
The building was in good condition, but years of piecemeal alterations had left its rooms disconnected and spread across nine different levels.
To bring the house back together, we extended and reorganised it to improve its flow, draw light into the centre and create generous shared spaces.
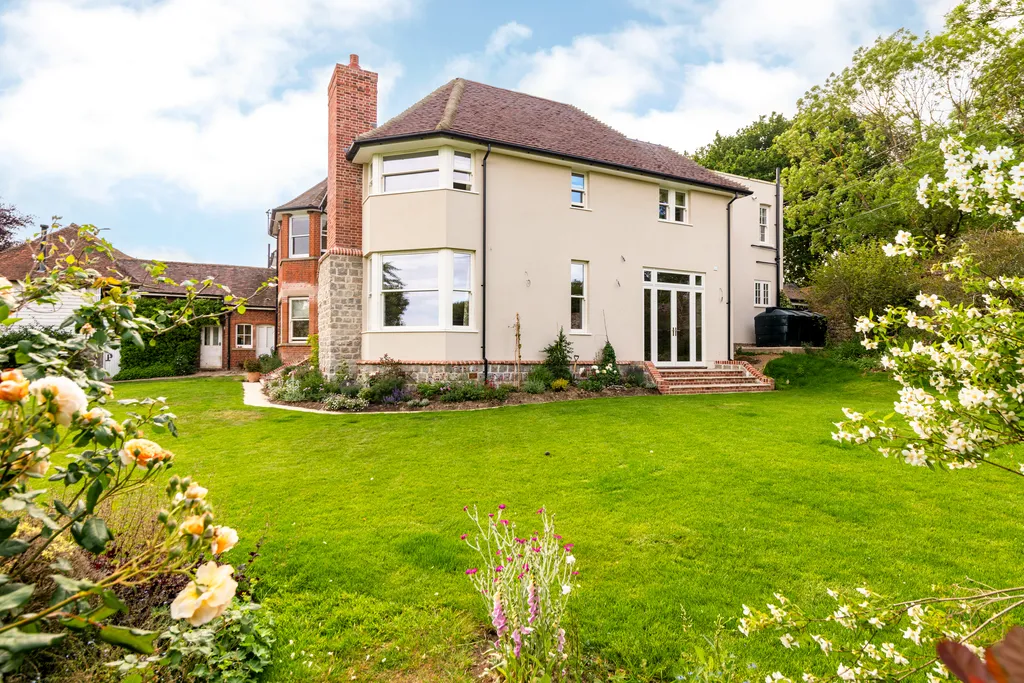
The transformation is striking: the home now feels spacious, easy to navigate and connected to the landscape around it. In fact, it is hard to recognise the original house internally. Outside, the extension is designed to fit in.
Barons Place, A Family Farmhouse Shaped Over Generations
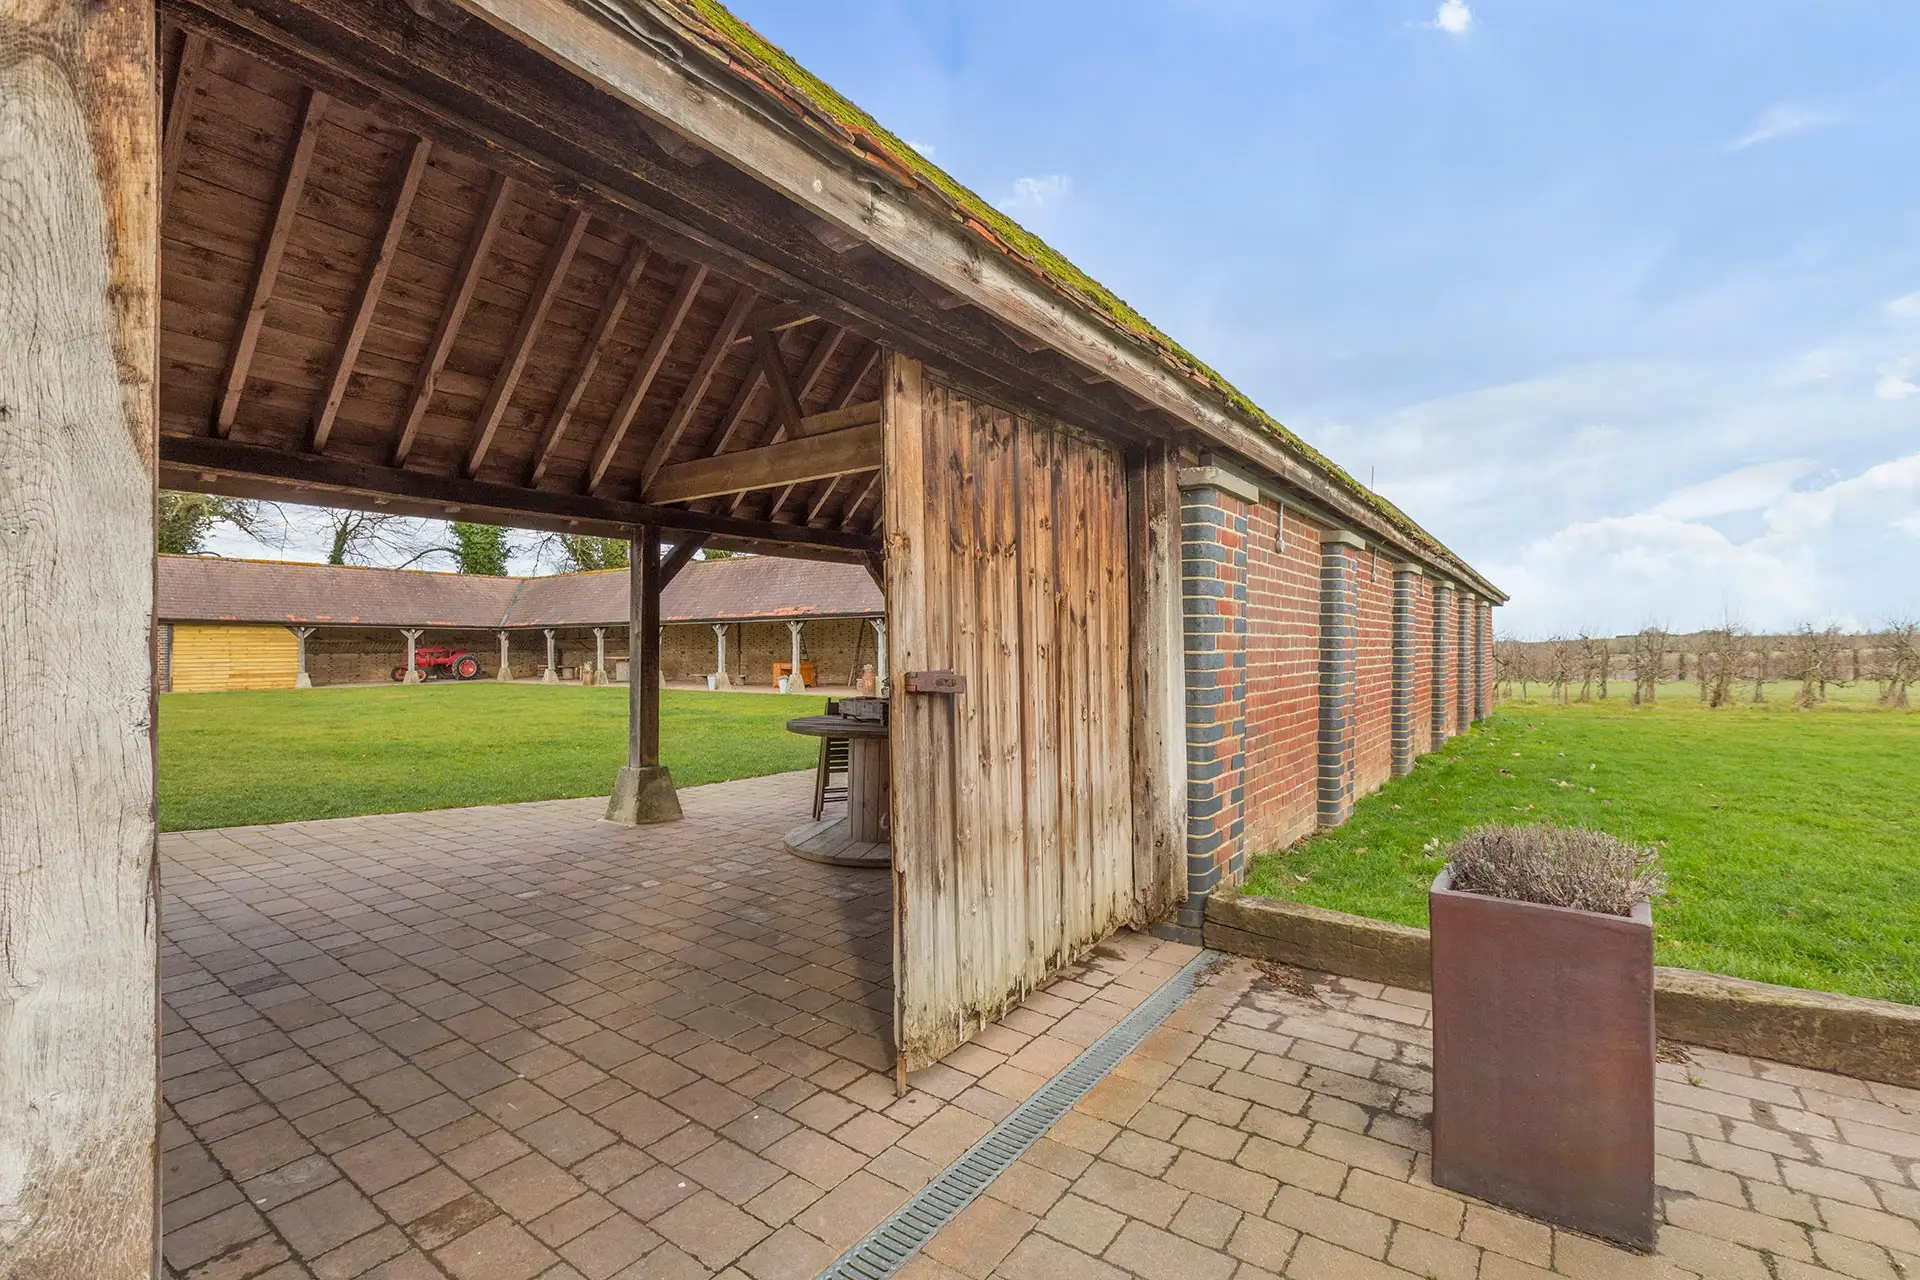
Barons Place has been home to the same farming family since 1893. Set on high ground in Mereworth, Kent, it overlooks the farmyard, stables, gardens and surrounding countryside.
The oldest part of the house was built around 1880. Over the years, each generation adapted and extended it as the family and farm evolved.
During the Second World War, bomb damage destroyed part of the house, including a staircase, drawing room and two bedrooms. The family rebuilt this section in the 1950s and added a conservatory and other alterations in the following years.
By the time our clients approached us, moving between rooms had become awkward and the interiors, heating and electrics all needed updating.
The Brief for the Farmhouse Extension and Renovation
Our clients asked us to create a practical, contemporary family home that still felt like a farmhouse.
Their brief included a new kitchen, generous living and dining areas, a main bedroom with a dressing room and en-suite bathroom, additional bedrooms and bathrooms, and functional spaces such as a boot room.
Bringing light into the centre of the house and creating an easier flow between rooms were also key priorities.
As this was their first project of this scale, we guided them through every stage of the design, planning and construction process.
The Design: Renovating and Extending a Historic Farmhouse
Our design retains the original farmhouse and Victorian addition and removes the awkward 1950s extension and later conservatory.
In their place, we introduced a two-storey extension featuring open-plan shared spaces at ground-floor level and new bedroom accommodation above.
Getting the scale of the new extension right was key. To match the Victorian addition, we tucked the upstairs bedrooms partly into the roof, creating sloping ceilings. This kept the eaves at the same height and helped the new extension sit comfortably alongside the older house.
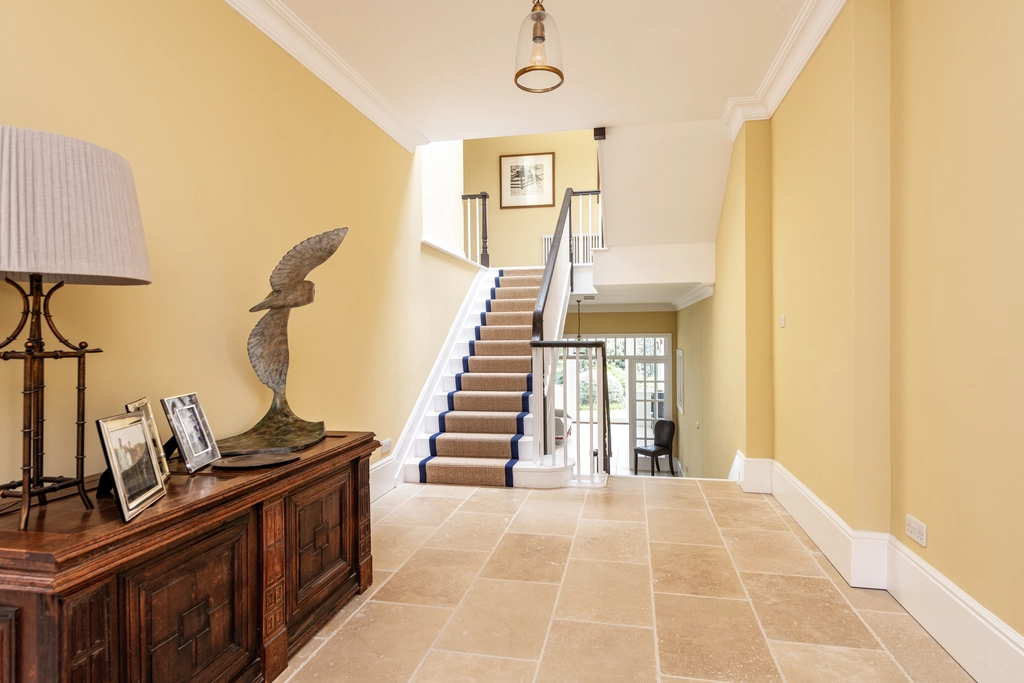
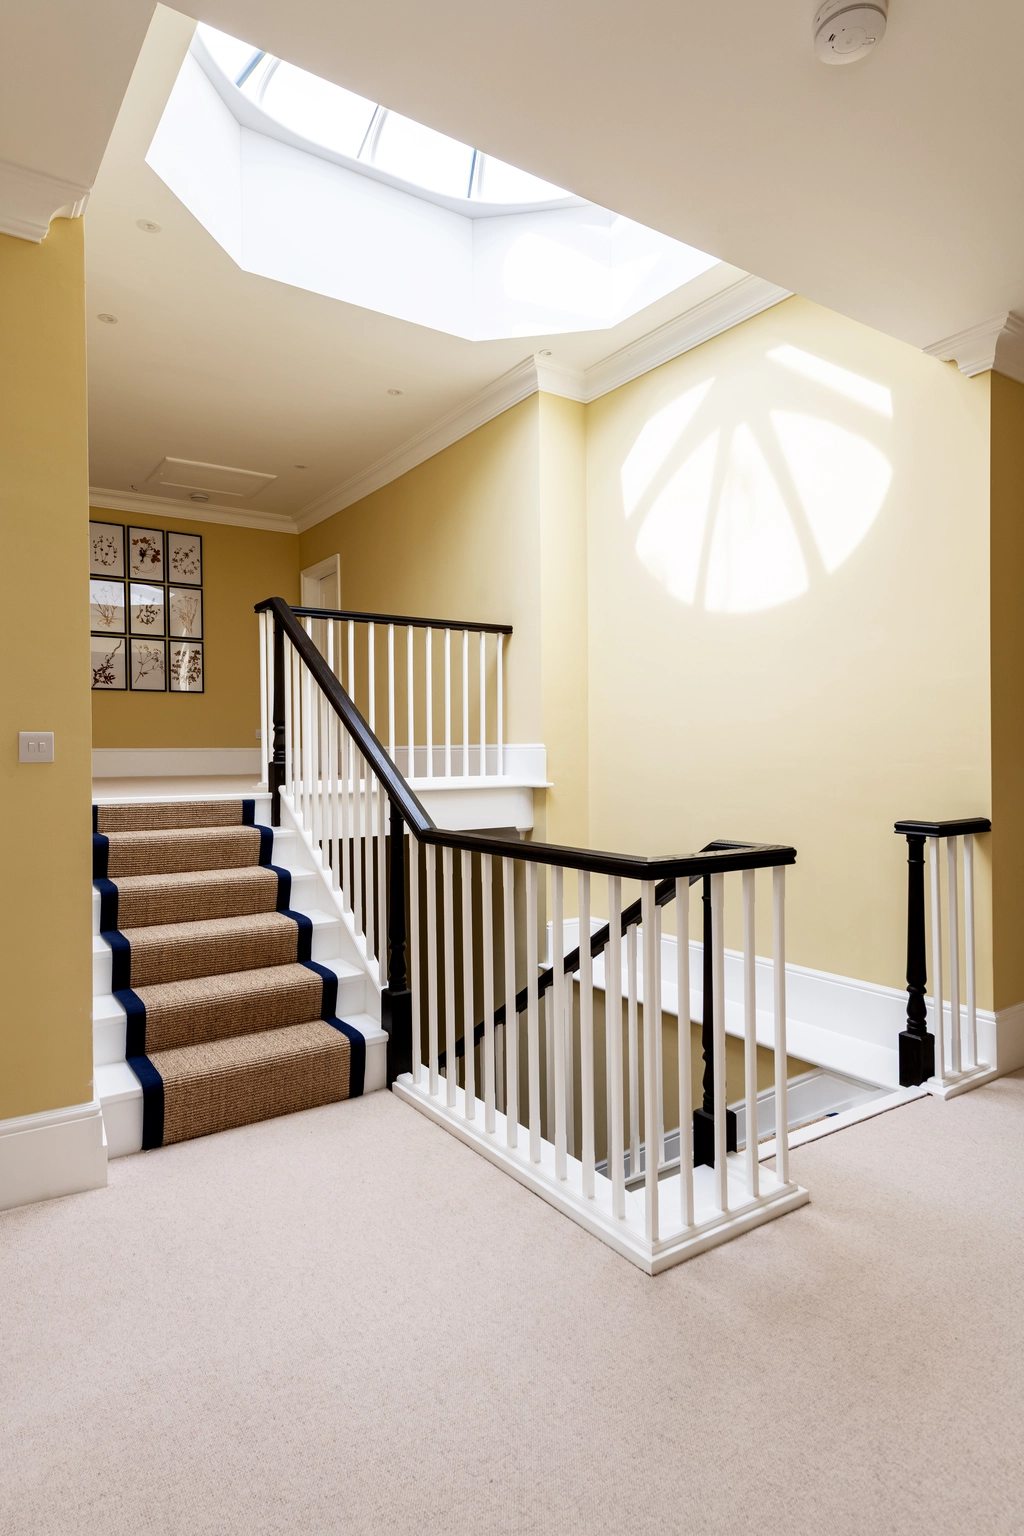
At the heart of the new layout, a staircase connects the four levels, replacing the awkward series of stairs that once divided the house. Above it, we introduced a large roof covering lantern that draws daylight into the centre of the house.
The Layout
The new layout includes:
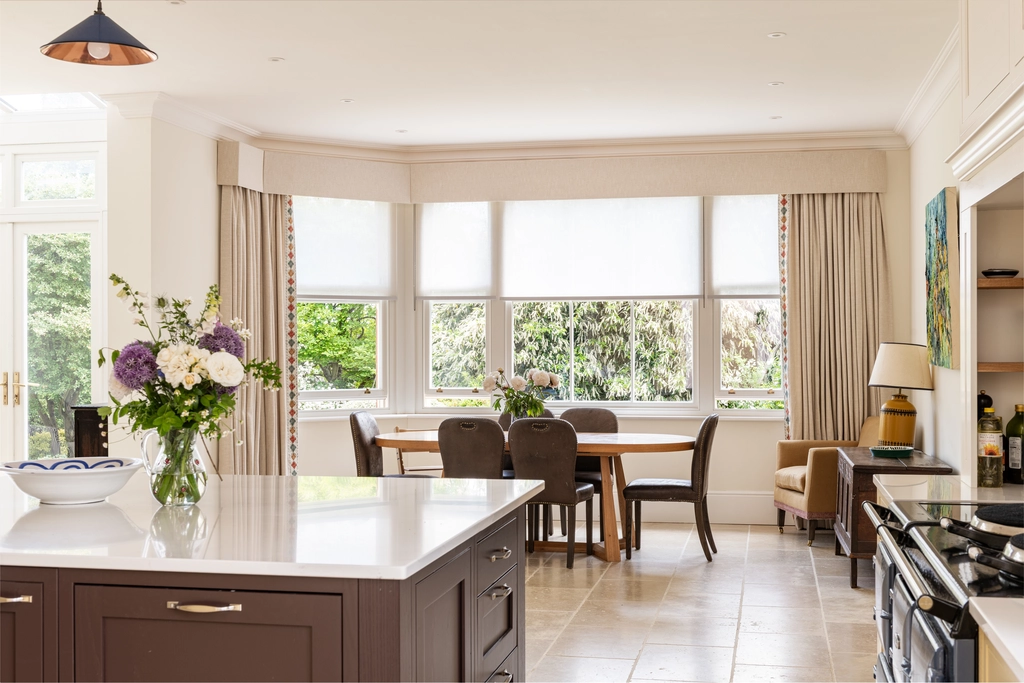
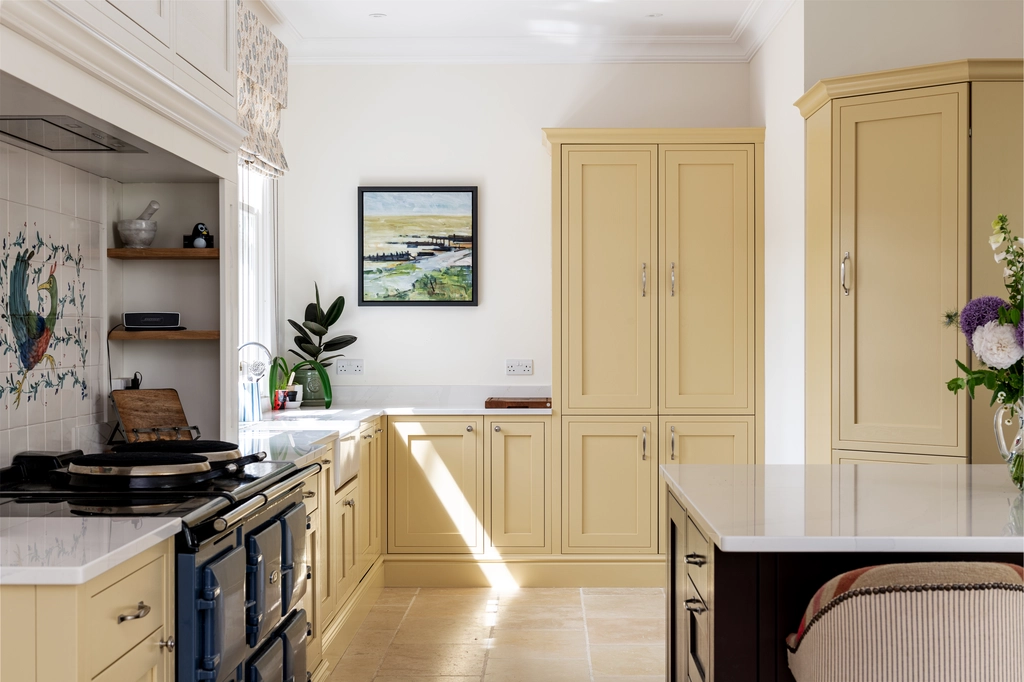
- A generous kitchen and breakfast room with direct access to the garden
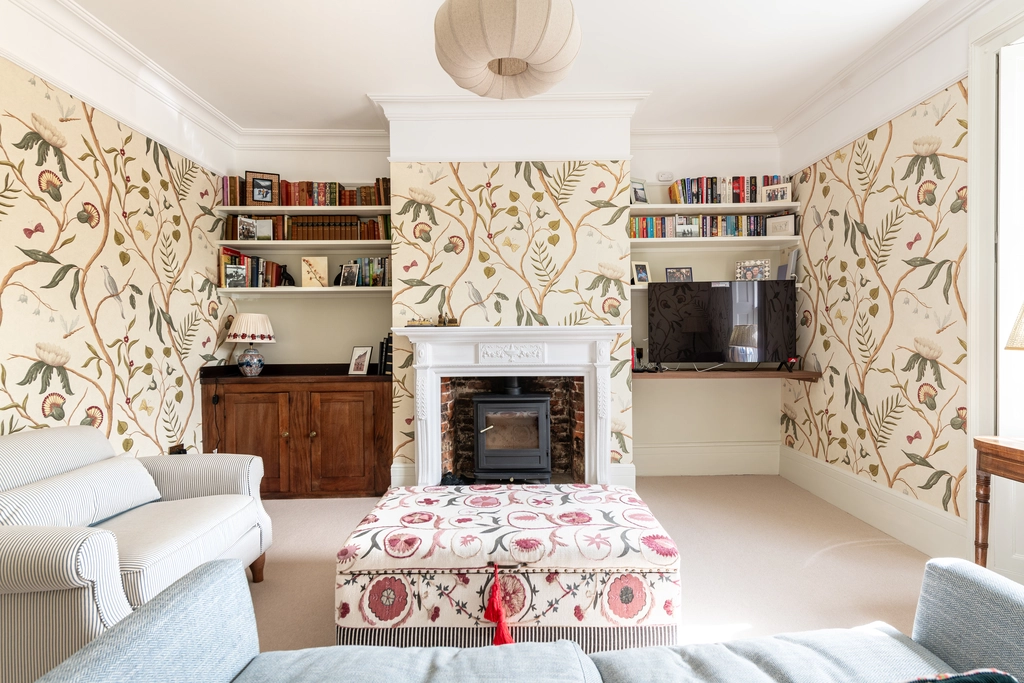
- A 41m² drawing room, a separate family living room and a formal dining room
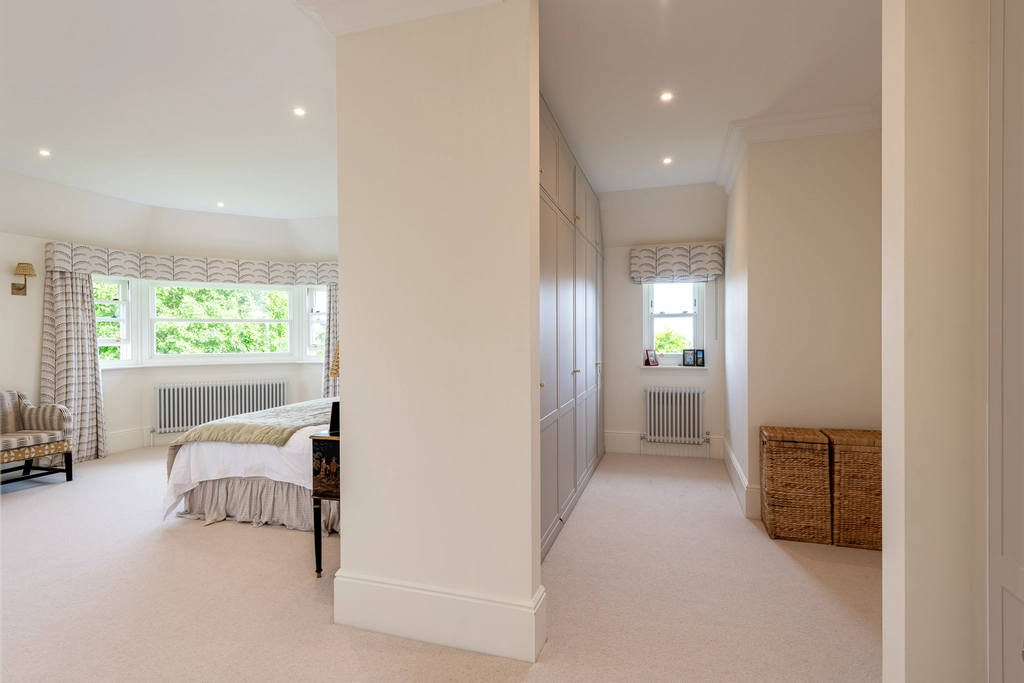
- A main bedroom suite with a dressing room and an en-suite bathroom
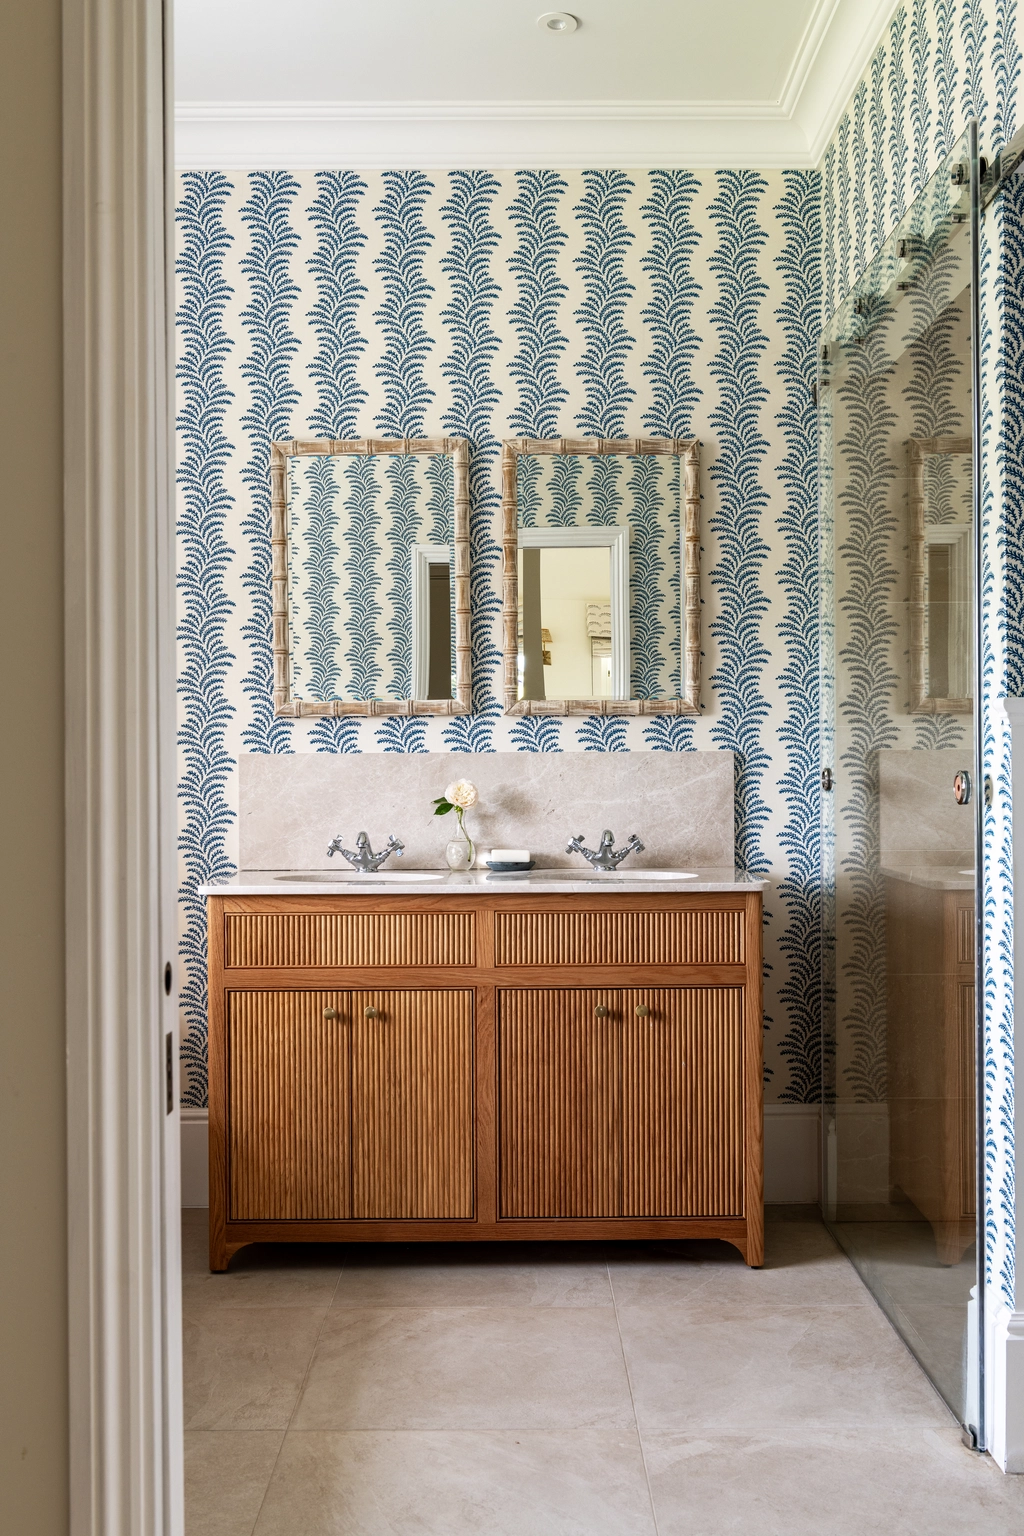
- Six further bedrooms, two with en-suite bathrooms
- Two shared bathrooms
- A light-filled central staircase linking the different parts and levels of the farmhouse
- A playroom/study and snug within the retained house
- A pantry, food store, boot room and ground-floor WC.
Large windows connect the main rooms with the farmyard, stables and gardens. The kitchen and family spaces face south-east to make the most of the sunlight, while the drawing room and main bedroom frame longer views across Mereworth.
The Materials
We chose materials that complement the existing farmhouse and Victorian addition, including:
- Red brickwork to match the existing building
- Reclaimed rag stone plinth to match a nearby granary
- Roof tiles reflecting those on the Victorian section
- Cream self-coloured render
- White-painted, double-glazed timber sash windows
- Black aluminium rainwater goods.
We introduced a horizontal band of brickwork to help the extension feel less imposing, while sash windows and angled openings reflect details from the original house.
The Planning Process
The planning application moved smoothly thanks to our design approach, which transformed the layout while keeping the original farmhouse’s character intact.
The council approved the scheme, allowing the project to move forward.
Bringing the Project to Life
Once planning permission was in place, we prepared the technical drawings and specification and invited four trusted building firms to price the work. The clients chose Poninski Ltd of Faversham to carry out the project.
Construction began in September 2024, and the farm remained fully operational throughout. The project team used a separate route through the garden so the building work did not disrupt the farm.
We held weekly meetings with the clients and contractor to review progress, resolve details and coordinate the next stages of work.
The clients skilfully led the interior design with great care, selecting the kitchen, finishes and materials in good time and helping the project progress smoothly.
The finished house closely follows the approved scheme, with only two changes made during construction. We replaced the proposed oval oak staircase with a straight stair and went ahead with our original idea of opening the kitchen towards the stable yard once the clients felt comfortable with the approach.
The work was completed in January 2026. A strong relationship between our clients, the contractor and our team helped the project run smoothly from start to finish.
The Client’s Feedback
The clients are delighted with their new home. The layout gives their growing family the space they need and makes it easy to move between rooms.
They especially love the light, open spaces and closer connection to the gardens and farm.
For us, the staircase area is the beating heart of the finished home. It connects the kitchen, living and dining spaces, draws light into the centre of the deep plan and directs the eye towards the farmhouse’s elevated rural setting.
If you’re considering a farmhouse extension or renovating a period home, our team can guide you from the first ideas through planning, technical design and construction.
James Clague Architects is part of Latchmere House, a collective of architects, engineers, interior designers, surveyors and property specialists working together under one roof.
From our Canterbury, Tunbridge Wells and Winchester studios, we deliver projects across Kent, Sussex, Surrey and the wider South East. We can help you unlock the potential of a complex existing building, navigate the planning process and connect you with trusted contractors.
To discuss your project, book an initial consultation, call 01227 649073, or email us at hello@latchmerehouse.co.uk.
Our team of specialist architects offer a completely free and no-obligation telephone consultation to discuss your project, explain the process and how we can help.