Designing a New Farmhouse Rooted in Family History

Designing a New Farmhouse Rooted in Family History
We replaced a traditional family farmhouse with a distinctive new home that balances heritage, light, landscape views and contemporary living
One of our clients had grown up at Lambden Farm and wanted to move back there with her partner and make it their home. The couple asked us to design a home that suited the site’s history and rural character while meeting their needs for modern living.
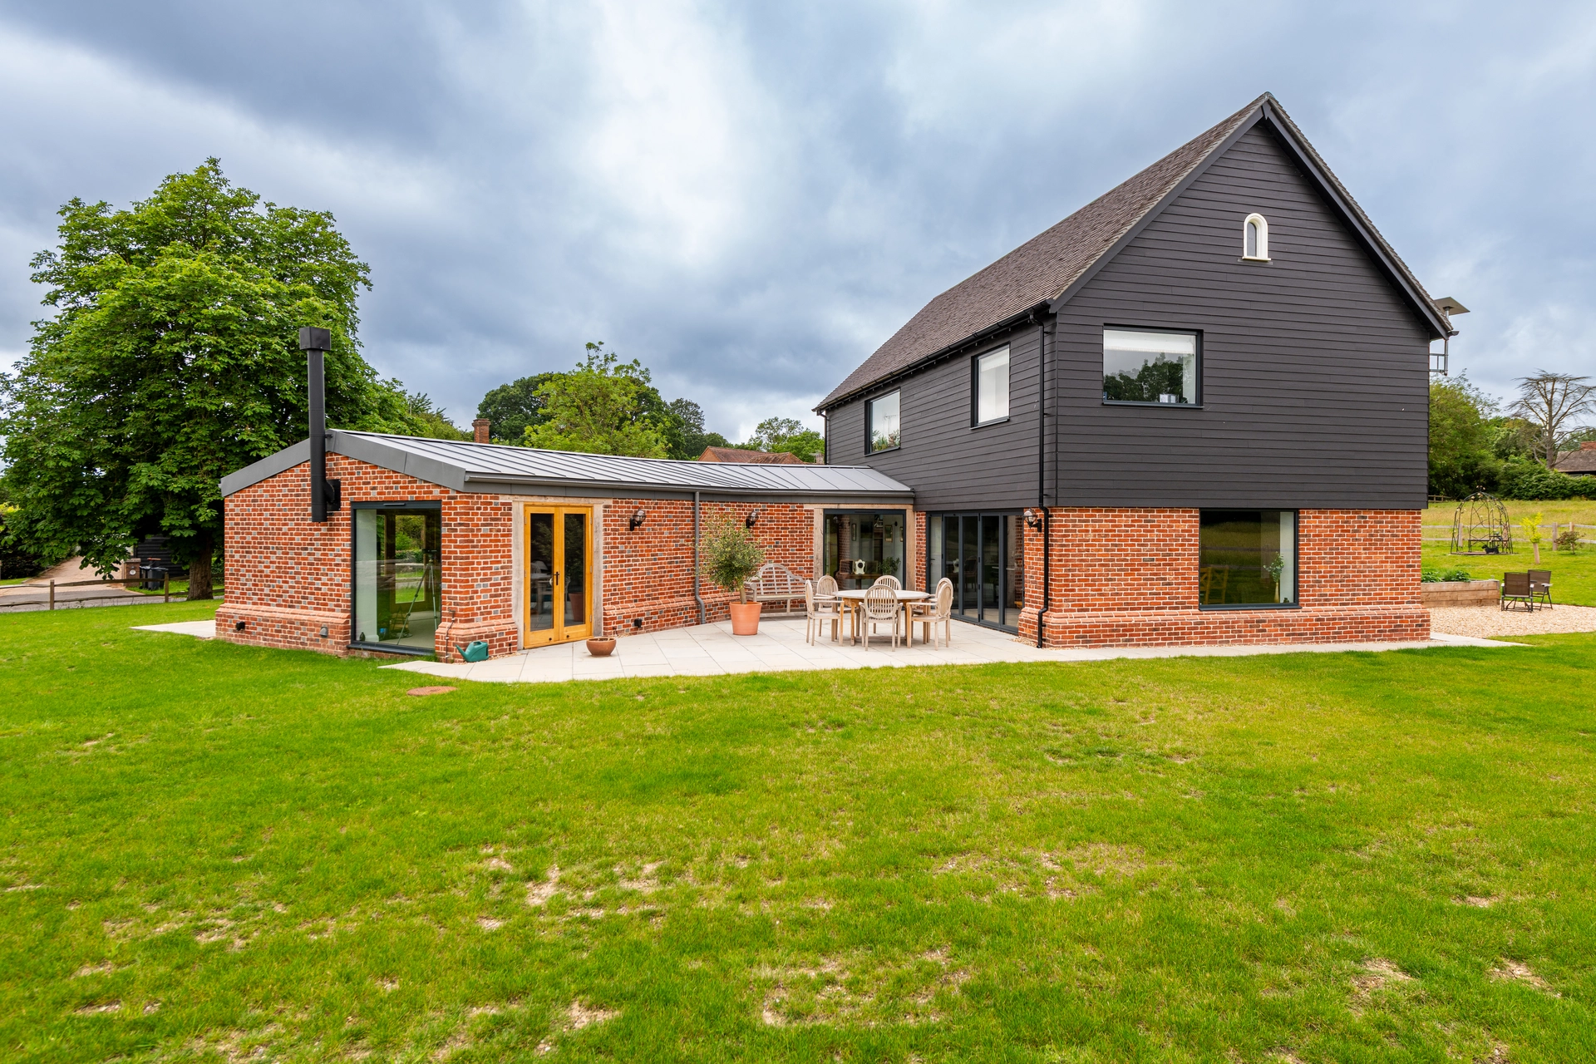
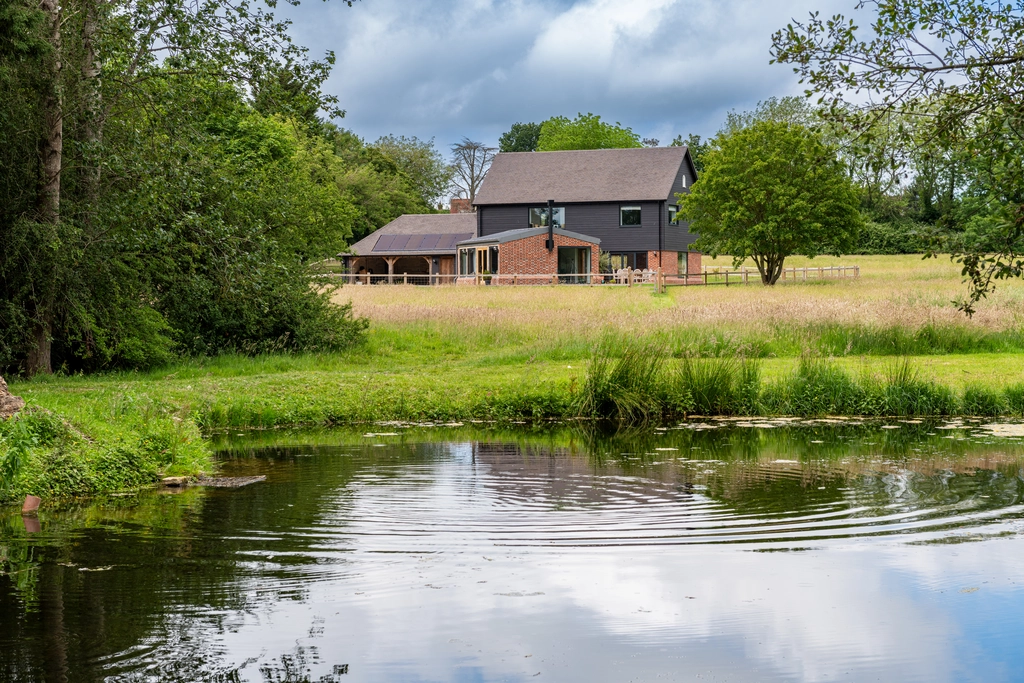
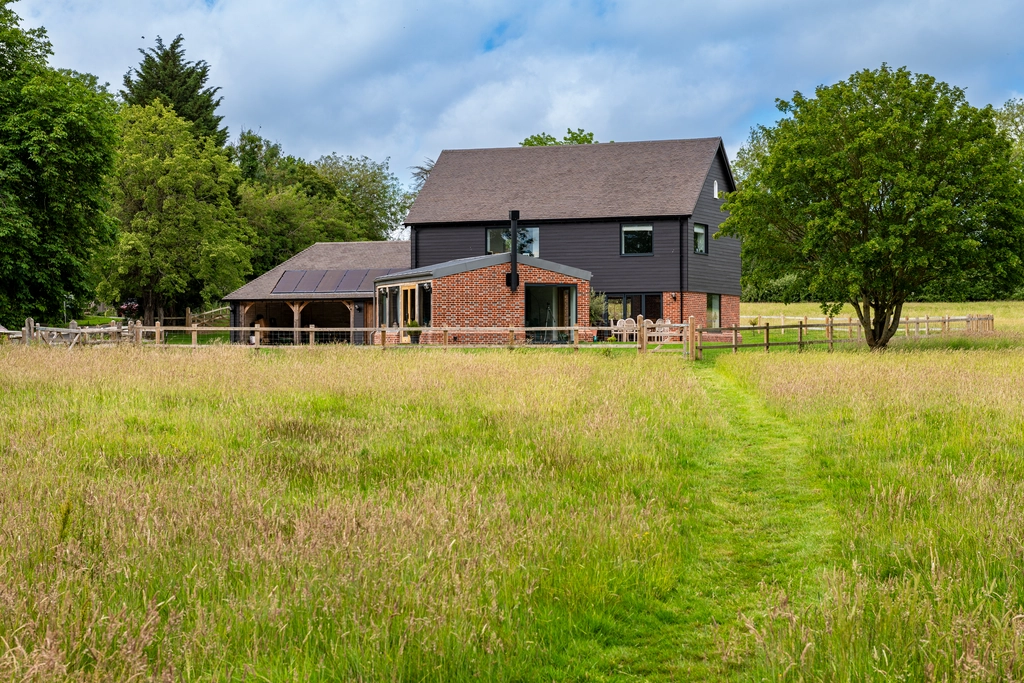
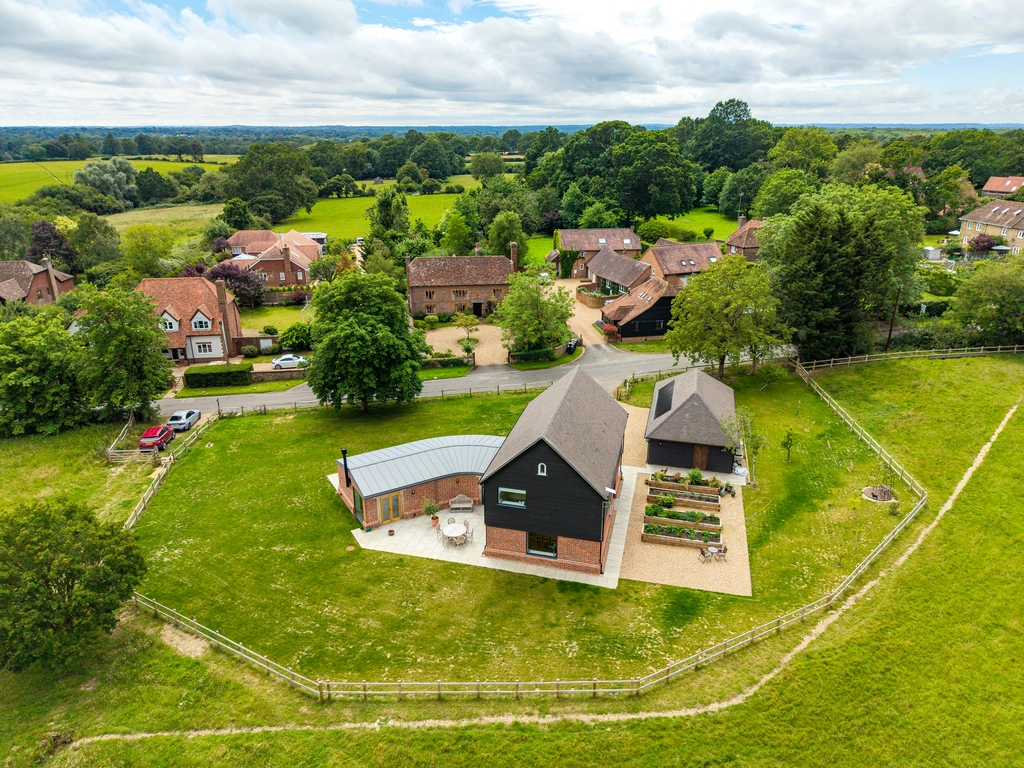
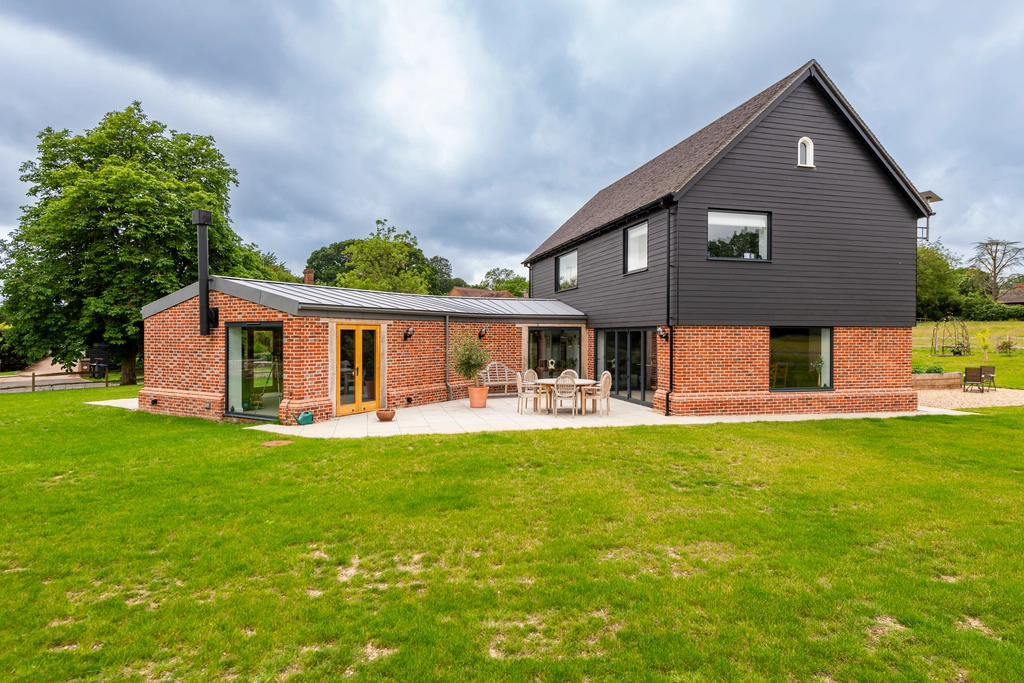
Our design combines a two-storey farmhouse with a low, curved wing. Red brick and dark cladding give the dwelling a strong material identity, while large-format glazing and sheltered outdoor spaces create a light, open and comfortable place to live.
The result is a welcoming contemporary farmhouse shaped by its history and connected to its rural setting.
Lambden Farm, A Family Home in the Kent Countryside
Lambden Farm sits on a beautiful rural site near Pluckley, surrounded by gardens, open fields and two trout lakes.
The site was once part of a working dairy farm that included a farmhouse, yard, barns and milking areas. Although many of the original agricultural buildings have disappeared, the site retains much of its farming character.
The house was extended several times over the years; this led to an awkward layout, a mix of construction methods, and poor insulation. It no longer offered the comfort, space or energy efficiency its owners needed.
We considered extending it again, but replacing the house allowed us to create a more comfortable, cohesive home.
The Brief: Designing a New Farmhouse for Modern Rural Living
Our clients wanted to establish a lasting home at Lambden Farm that worked for the way they live.
The brief called for three bedrooms, a flexible ground-floor bedroom and generous living spaces that felt welcoming without being ostentatious.
We also needed to design a new double garage that provided practical storage and space for solar panels on its roof.
The Design: A New Farmhouse Designed for Light and Views
The main design challenge was the site’s orientation. Sunlight reaches the plot from the south, along Lambden Road, while the best views are to the north and north-east, across the fields towards the two trout lakes.
To address this, we divided the building into two elements: a two-storey section and a low, curved single-storey wing. The taller section resembles a traditional farmhouse and addresses the context of surrounding buildings in Lambden Road, while the lower wing makes the house feel less imposing within the landscape.
Keeping the wing’s roof low allows sunlight to reach the house and terrace and creates a sheltered outdoor area away from the road.
The Layout
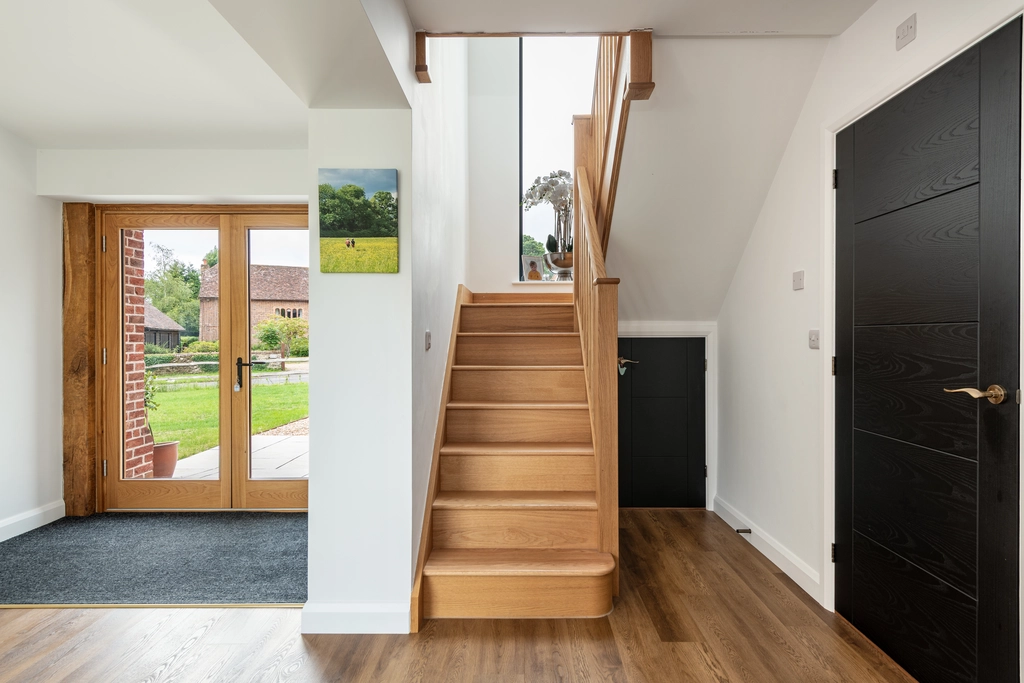
We designed the layout around the experience of arriving at the house, creating a natural flow into the shared areas, private rooms and garden.
Key features include:
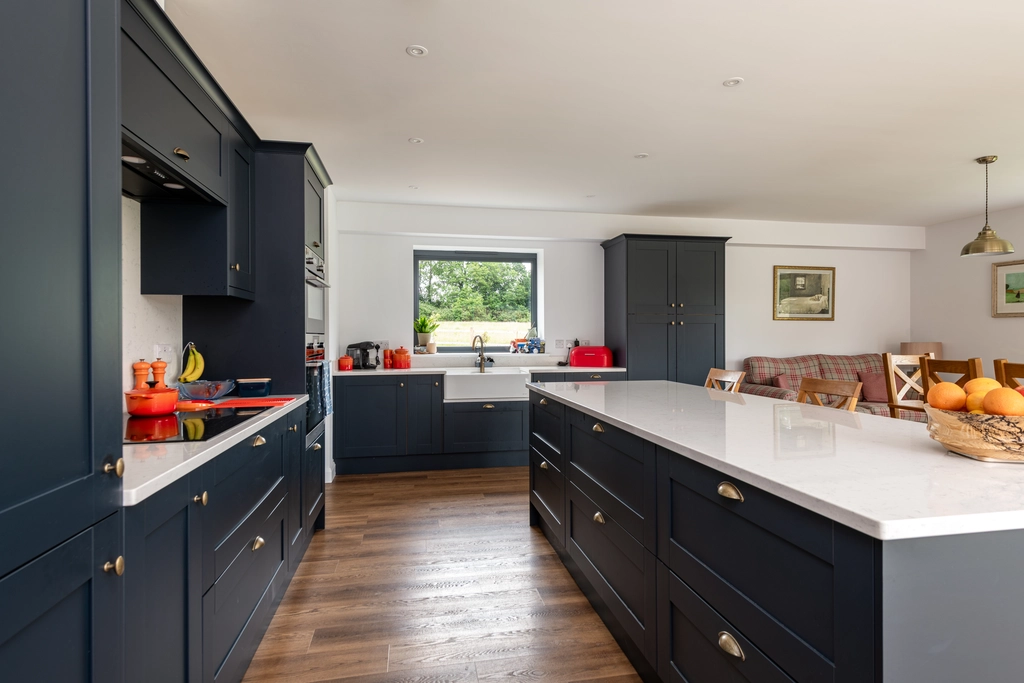
- A generous kitchen and dining area with direct access to the garden
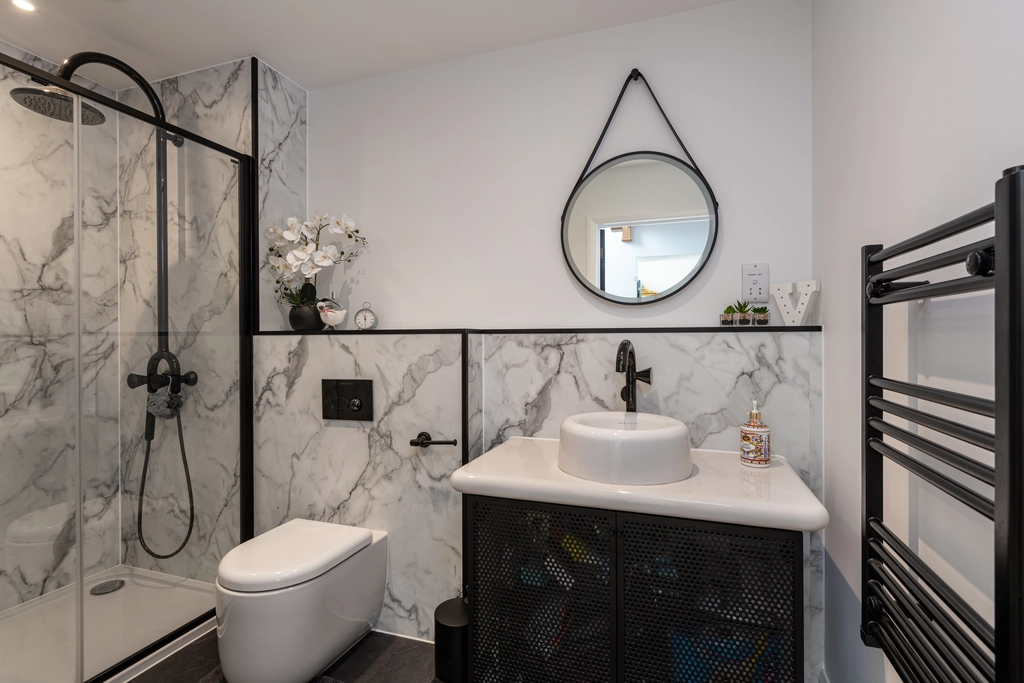
- Three first-floor bedrooms, including a main bedroom with an en suite
- A family bathroom
- A flexible ground-floor study that can also be used as a fourth bedroom
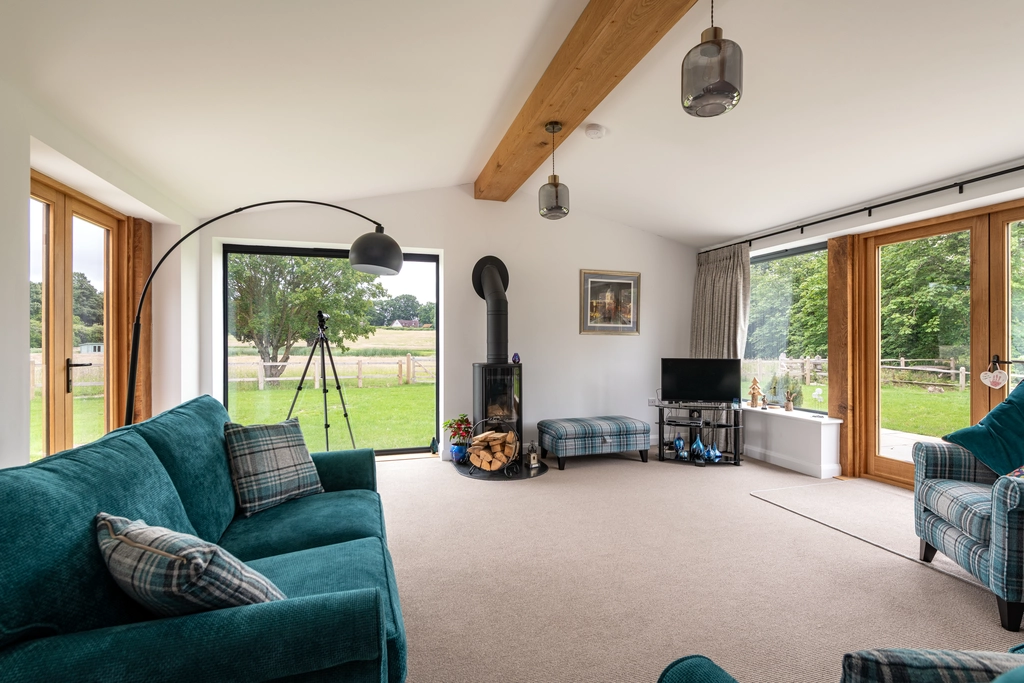
- A separate living room in the single-storey wing
- A sheltered terrace overlooking the fields and trout lakes
- A dedicated vegetable and herb garden
- A double garage with space for bicycles, bins and general storage.
The Materials
The material palette combines traditional farmhouse materials with clean contemporary detailing.
It includes:
- Variegated red brickwork
- Dark horizontal cladding
- Plain clay roof tiles over the two-storey farmhouse
- A grey standing-seam metal roof over the curved wing
- Dark-framed double-glazed aluminium windows
- Natural timber doors in oak framing
- Large-format glazing
- Dark rainwater goods and metal roof trims.
Brick, clay tiles and timber give the taller section an agricultural character. By contrast, the wing’s curved shape, low standing-seam metal roof and generous glazing give it a lighter, more modern feel. Dark metal detailing ties the two parts together, while the natural timber doors and oak framing add warmth.
The Garage
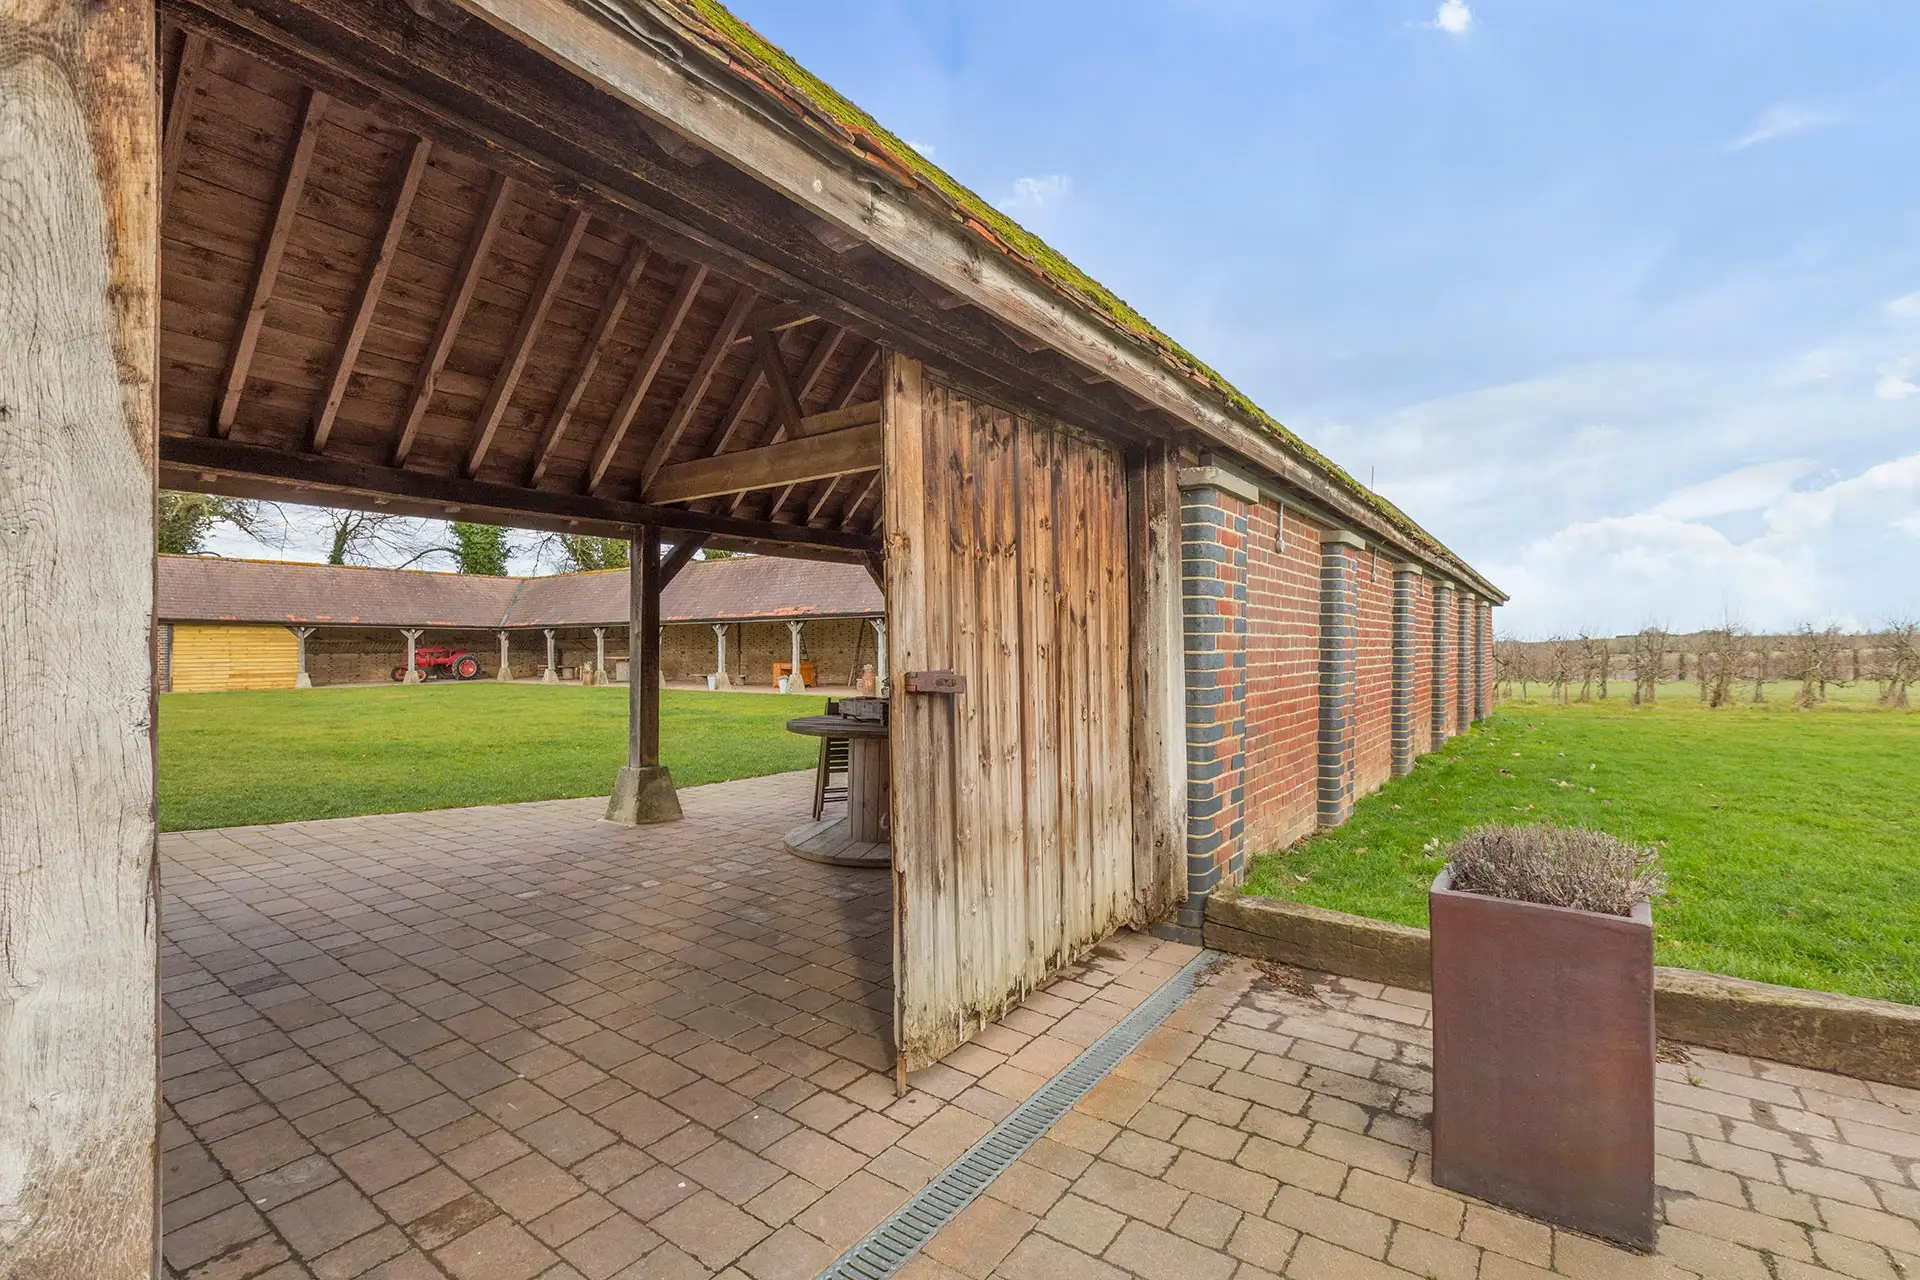
We designed the detached double garage to resemble a traditional farm outbuilding beside the main house.
Dark cladding, a clay-tiled roof and an open timber-framed bay create a simple, practical appearance.
We incorporated solar panels into the garage roof to reduce their impact on the appearance of the main house. Inside, we added a heat pump that heats the whole house.
The Outdoor Spaces
Two terraces offer different ways to enjoy the outdoors at different times of day across the seasons.
The main terrace catches the morning sun and looks across the fields towards the trout lakes. The curved wing next to it provides shelter and afternoon shade during warmer weather.
A second, south-facing terrace offers a sunny place to sit throughout the day, while a dedicated growing area provides space for home-grown produce.
We kept the existing hedges and planting to retain the site’s mature, rural character.
Access
To avoid unnecessary changes, we kept the existing vehicle and pedestrian access from Lambden Road.
We positioned the house and garage together to reflect the layout of a traditional farmstead and to reflect the context of the house. This gives the two buildings a clear relationship and creates a simple, direct approach to the house.
The Planning Process
Planning went smoothly; materials were the only real point of discussion. Ashford Borough Council preferred natural finishes, while our clients wanted materials that would be easier to maintain.
We developed a palette that balanced these priorities, combining red brick and cladding with durable contemporary details.
Once the council approved the final design, the project moved forward without further changes. The completed house was built exactly as approved.
Bringing the Project to Life
Kent Conservation and Restoration Ltd carried out the construction work for the new farmhouse to a very high standard.
As the build progressed, we clarified drawings and details and answered questions from the site team. This helped keep the work aligned with the approved design and resolve decisions as they arose.
The Client’s Feedback
Our clients are delighted with the finished house and proud to call it home. They particularly value the light-filled living spaces, the placement of fenestration that gives views across the countryside, and the choice of sheltered and sunny outdoor areas.
The new farmhouse often receives positive comments from passers-by, who appreciate its distinctive contemporary design and the way it fits into the rural setting.
From the outset, our clients trusted us with the creative freedom to develop the design. This allowed us to shape a home that responds to the landscape, reflects their family connection to Lambden Farm and suits the way they want to live.
Considering a replacement dwelling or a new home in the countryside? Our team can help turn the character, opportunities and constraints of your site into a thoughtful architectural response.
James Clague Architects is part of Latchmere House, a multidisciplinary collective of architects, engineers, surveyors and property specialists. Based in Canterbury, we deliver projects throughout Kent, Sussex, Surrey and the wider South East, supporting clients with design, planning applications, technical information and contractor recommendations. We have offices in Canterbury, Tunbridge Wells and Winchester.
To explore the possibilities for your property, book an initial consultation or call 01227 649073 or email us at hello@latchmerehouse.co.uk.
Our team of specialist architects offer a completely free and no-obligation telephone consultation to discuss your project, explain the process and how we can help.