Listed Building Renovation in Canterbury: Office Refurbishment

We secured full planning consent to transform a disused office building within a Conservation Area into a modern, elegant workspace
As part of The Latchmere House Partnership, we set out to find a place in Canterbury where our extended team could work together.
Recognising its potential, we purchased a vacant listed building in Canterbury city centre and set out to restore it for modern use. We secured listed building consent and planning permission, and worked with Elizabeth Nixon Interiors, who are part of our collective, to create a cohesive, high-quality working environment.
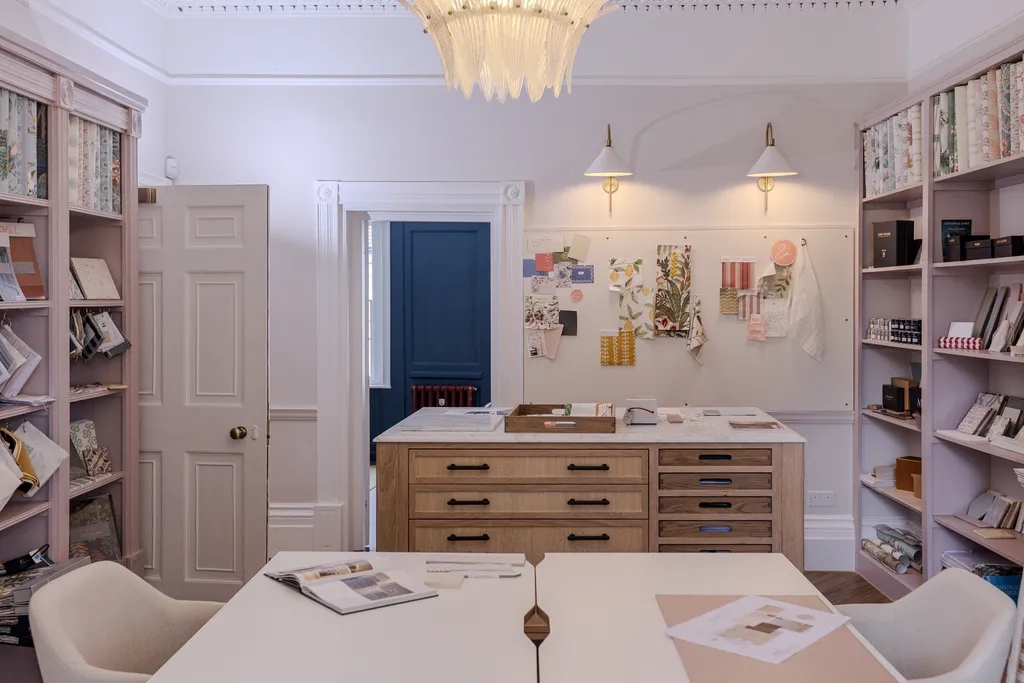
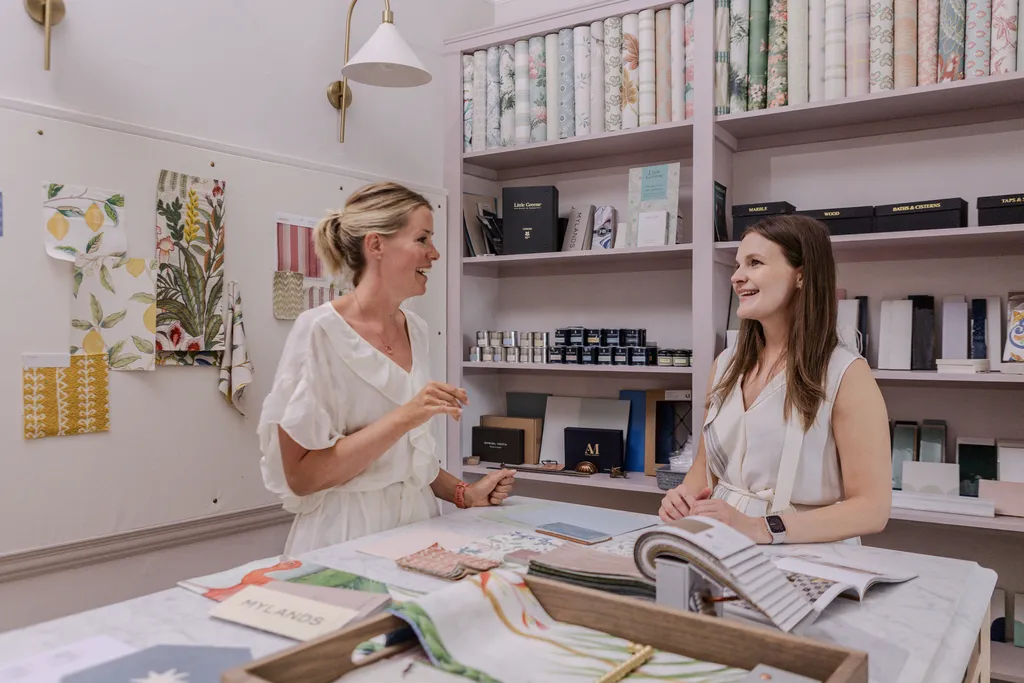
The building also serves as a welcoming space where clients can explore materials, meet project teams, and engage with the design process.
Latchmere House, A Heritage Building in Canterbury City Centre
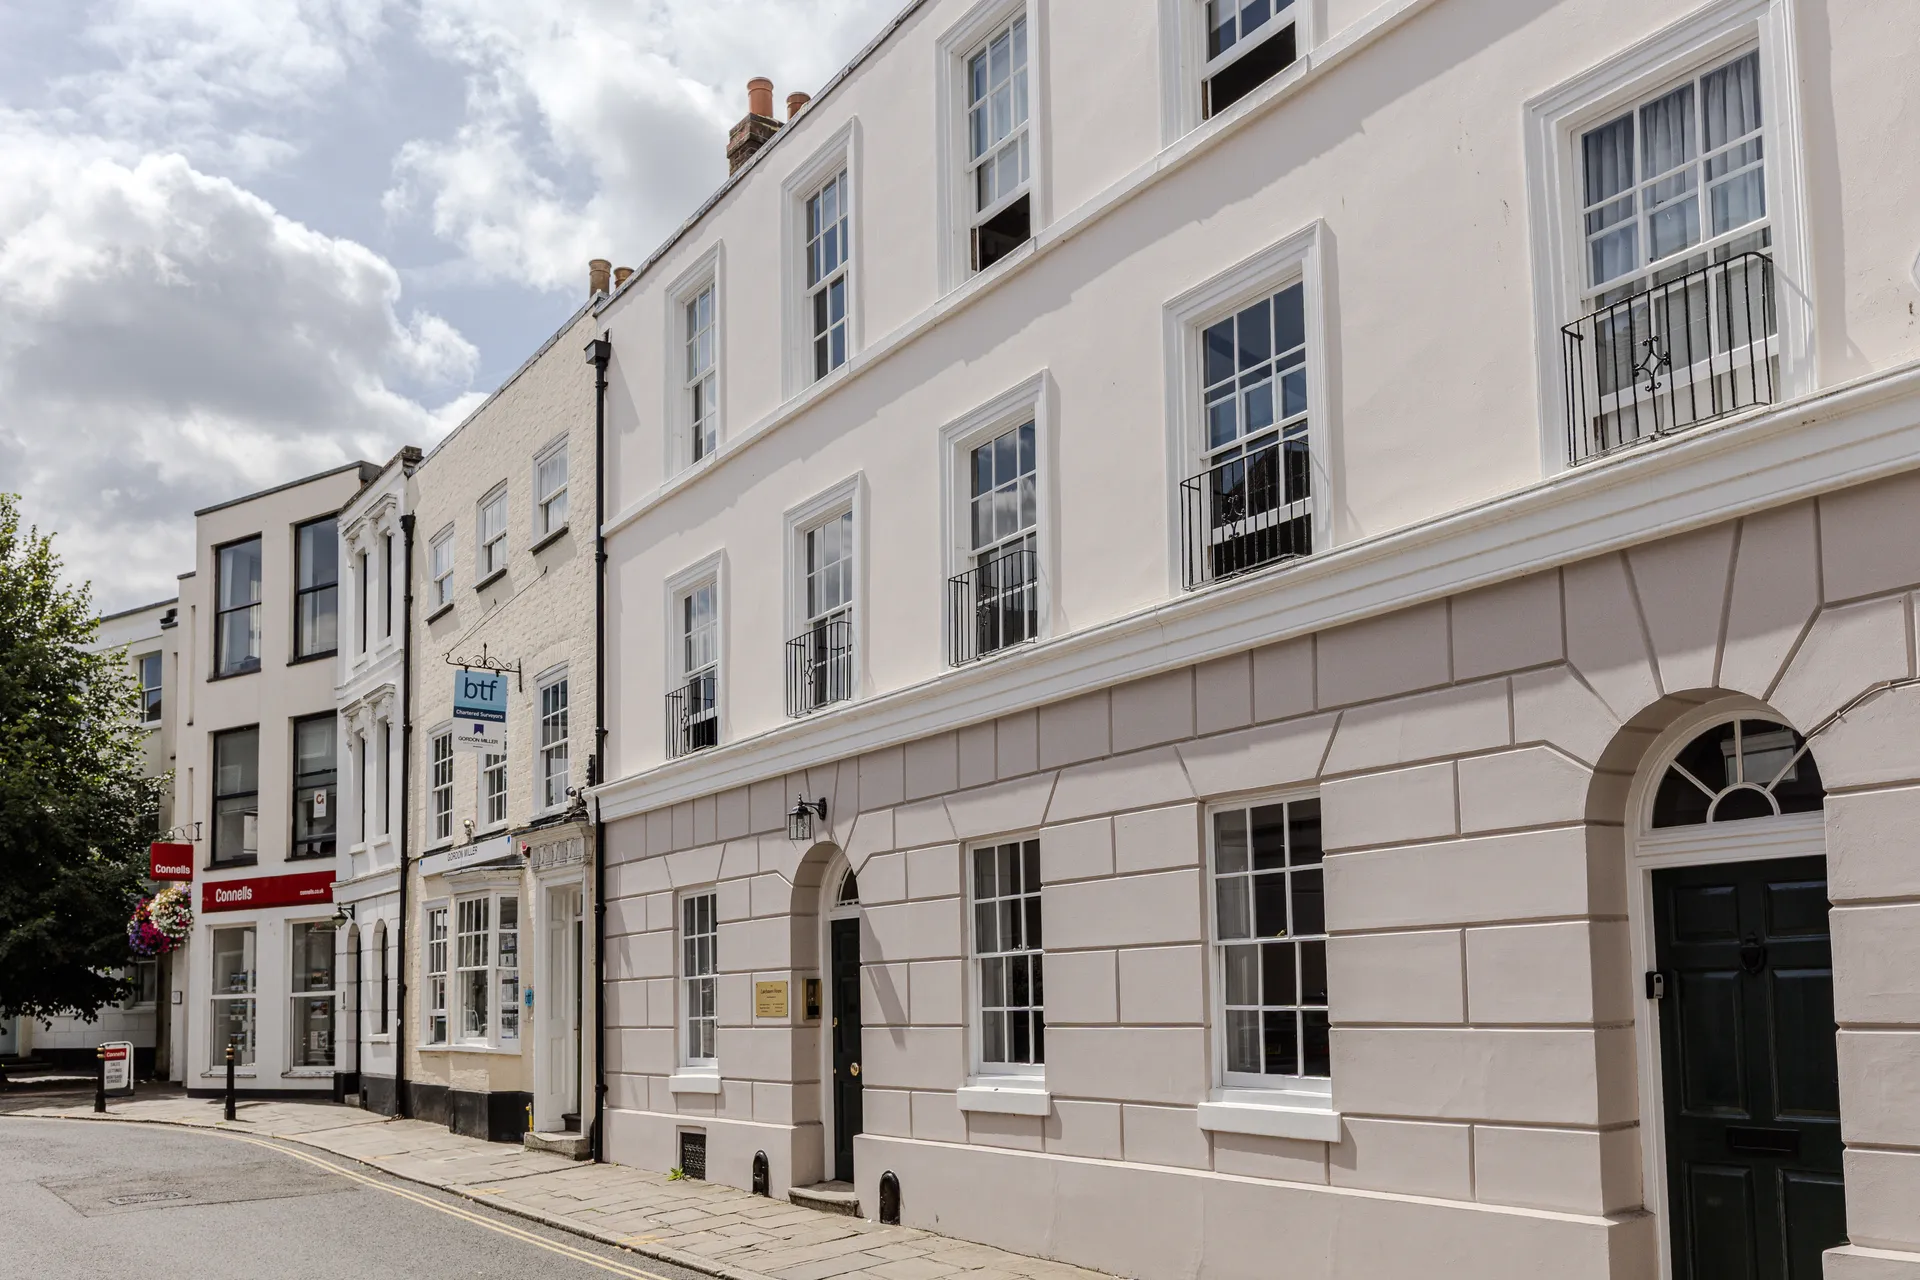
Latchmere House is a Grade II listed building located on Watling Street, within the Canterbury Conservation Area and an Area of Archaeological Importance.
The site sits in a dense part of the city, with closely spaced buildings, narrow plots, and a mix of architectural styles.
The structure dates back to the early 17th century and was refronted in the early 19th century. Behind its Georgian façade, it retains much older fabric, including timber framing, medieval masonry, and reused Roman brickwork.
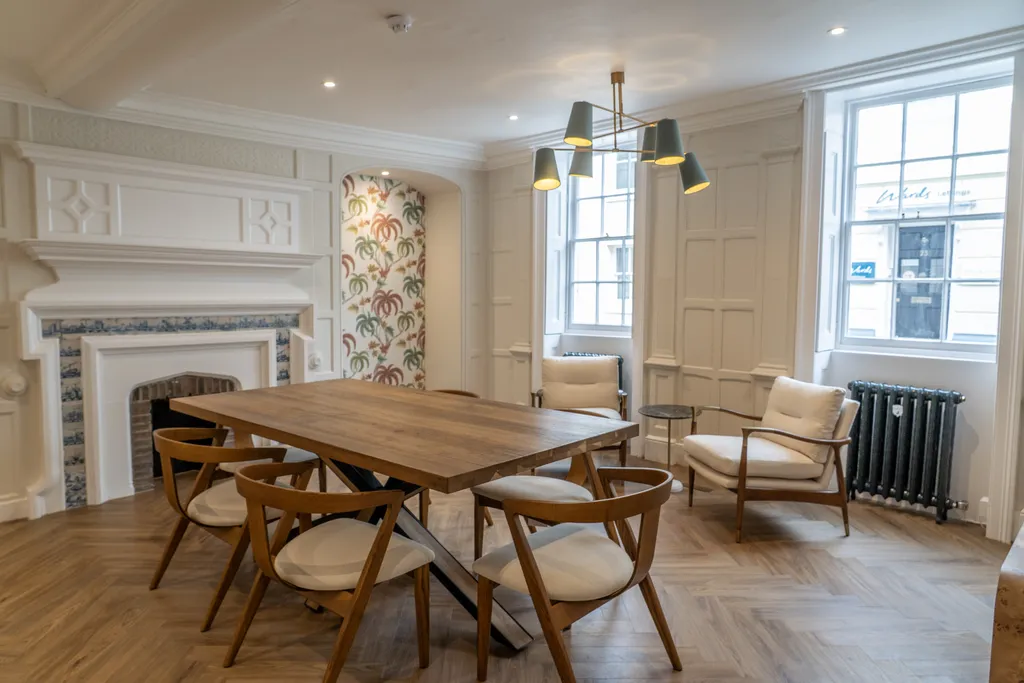
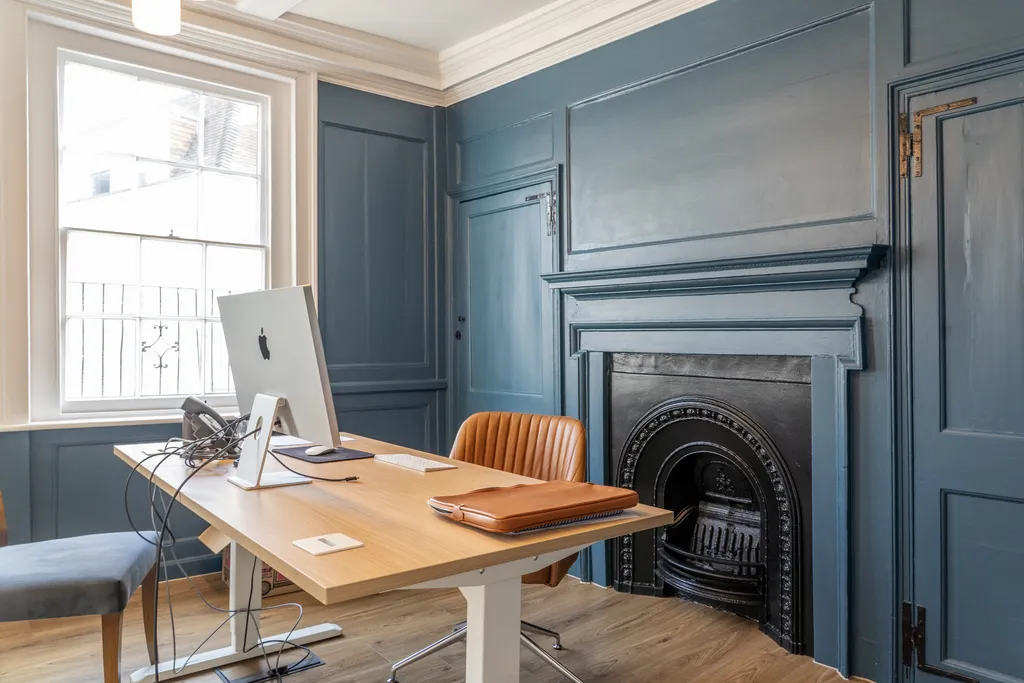
Internally, it retains historic features, including original beams, fireplaces, and decorative elements. Over time, the layout broke down into small, disconnected spaces that no longer worked for modern office use.
Before the project, the lower floors were vacant for several years, and parts of the building were in poor condition.
The Brief: Renovating a Listed Building for Modern Office Use
We set out to transform the building into a well-functioning shared workspace for The Latchmere House Partnership.
Our key priorities included improving circulation, creating more well-organised, flexible office spaces, and introducing new facilities.
The Design: A Sensitive Commercial Building Renovation
To preserve the building’s character, we kept changes to a minimum, retaining as much of the existing fabric as possible while improving the space for modern workplace use.
Alongside essential repairs to the building’s fabric, we reworked the internal layout and introduced practical upgrades.
All interventions were reversible and in keeping with the structure’s listed status.
The Internal Alterations
We reconfigured the internal layout by removing several non-original partitions and improving circulation. This created a clearer hierarchy of spaces, transforming a series of small, disconnected rooms into a more functional working environment.
We also introduced new meeting spaces and additional WCs to support everyday use.
On the upper floors, we removed later additions and opened up tight areas to create more usable space.
New Openings
We introduced new ground-floor openings, including slimline timber French doors, creating a stronger connection to the rear garden while bringing more natural light into the space.
Existing Windows
We retained and refurbished the majority of the existing windows, introducing bespoke slimline secondary glazing.
Where needed, we replaced windows with slimline double-glazed timber units that matched the originals.
This improved thermal performance and comfort while keeping changes discreet.
The External Works
Externally, we kept interventions minimal and focused on improving how the building sits within the Conservation Area.
This included carefully repainting the front façade and making small repairs and adjustments to elements such as joinery and masonry where needed.
The Materials
Externally, we refurbished the original brickwork, render, and joinery, carrying out repairs using like-for-like materials to restore the building’s original character.
Where we introduced new elements, such as rear openings and replacement joinery, we designed them to match the scale, proportions, and character of the existing building, using painted timber where appropriate.
This approach allowed the upgrades to integrate seamlessly, preserving the building’s character while meeting planning and listed building consent requirements.
The Planning Process
Given the building’s Grade II listed status and its location within the Canterbury Conservation Area, the project required both planning permission and listed building consent.
We developed the proposals to align with heritage policy, keeping changes minimal, reversible, and focused on retaining historic fabric. The Local Authority responded positively, and the application progressed smoothly.
They supported the scheme because it brought a vacant building back into use, helping secure its future while preserving its architectural and historic significance.
The improvements also enhanced the building’s condition, contributing positively to the Conservation Area’s character.
Overall, the project shows how a sensitive heritage building renovation can meet planning requirements while delivering meaningful improvements to both the building and its wider context.
The Works
We were working to a tight deadline for commercial reasons, so the project was fast-tracked and successfully completed in under four months. The close working relationship we have with our contractor, Brighter Homes, was key to keeping the programme on track.
We addressed archaeological requirements alongside the application and discharged conditions efficiently to avoid delays.
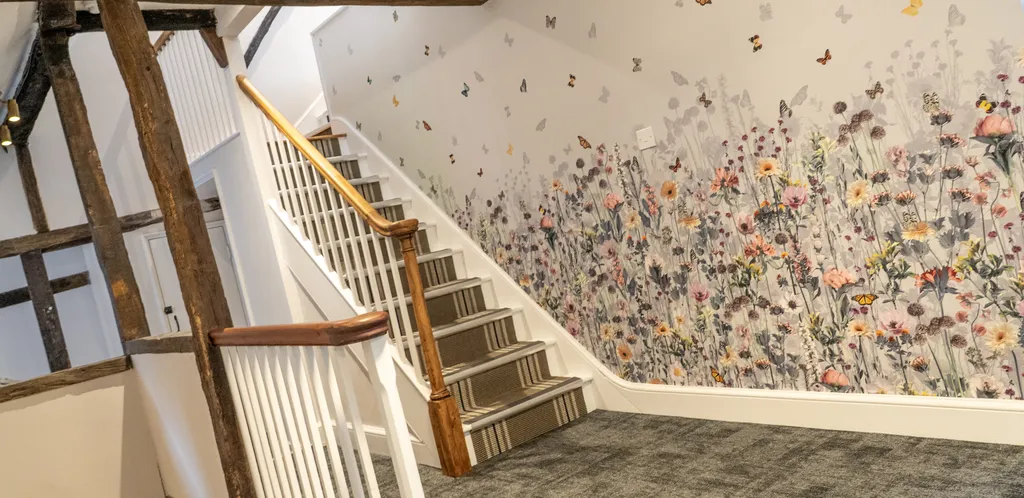
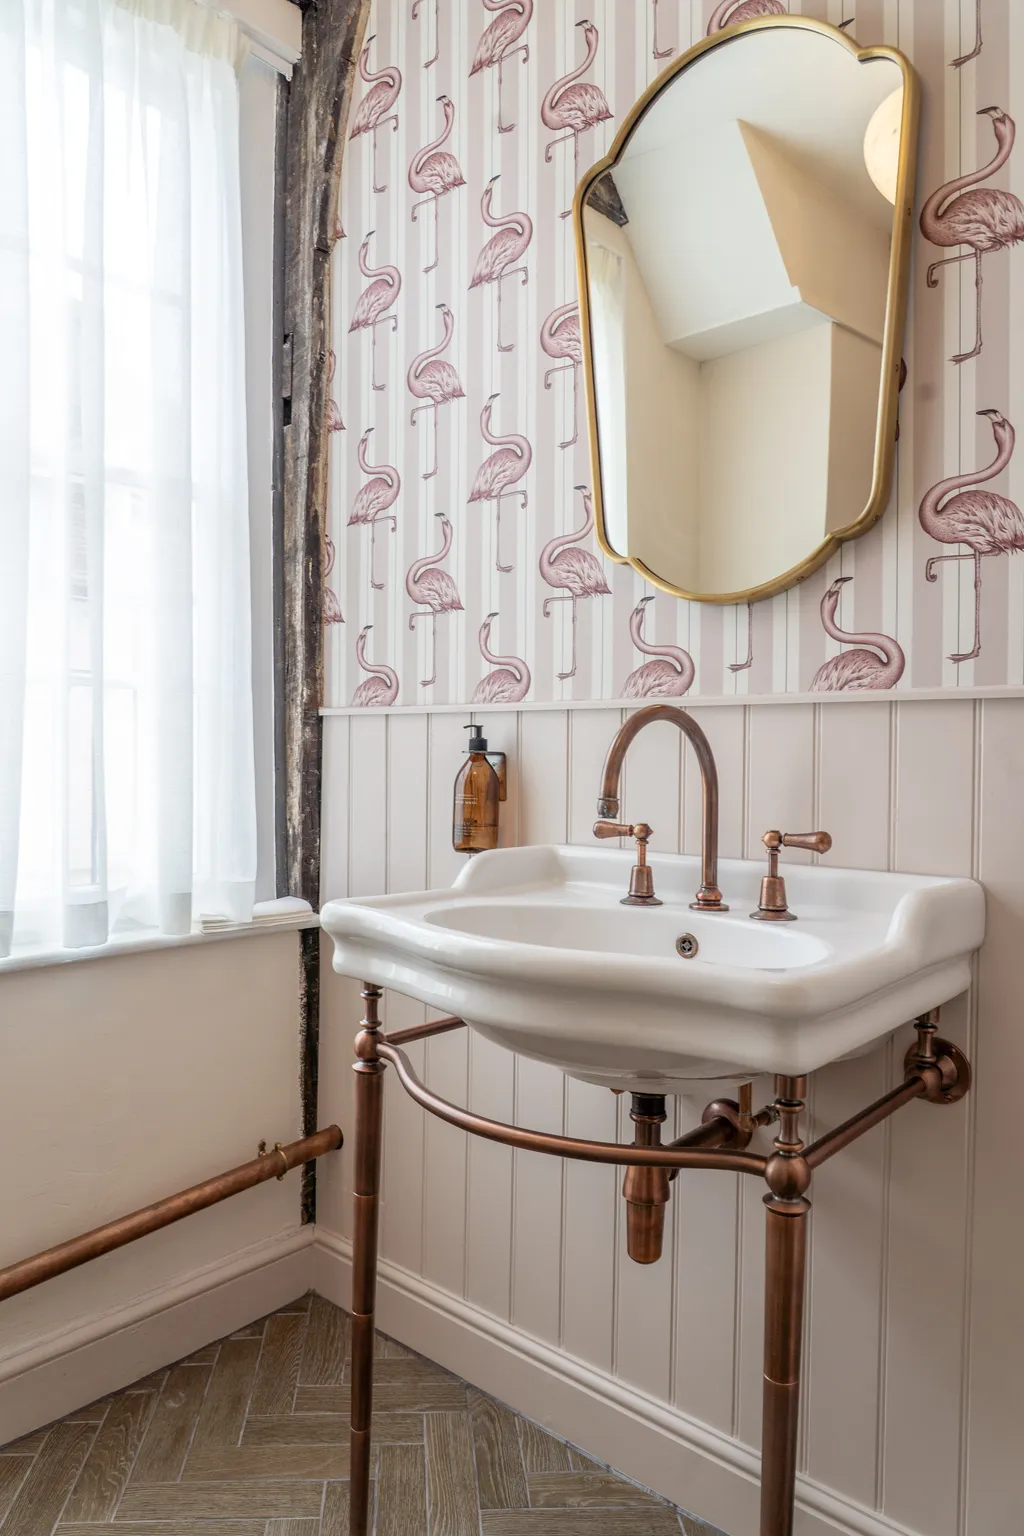
Elizabeth Nixon Interiors, part of our collective, developed the internal concept. Elizabeth contributed to shaping the internal layout and introduced bespoke joinery, a carefully developed palette of finishes, and curated displays throughout the space.
The Client’s Feedback
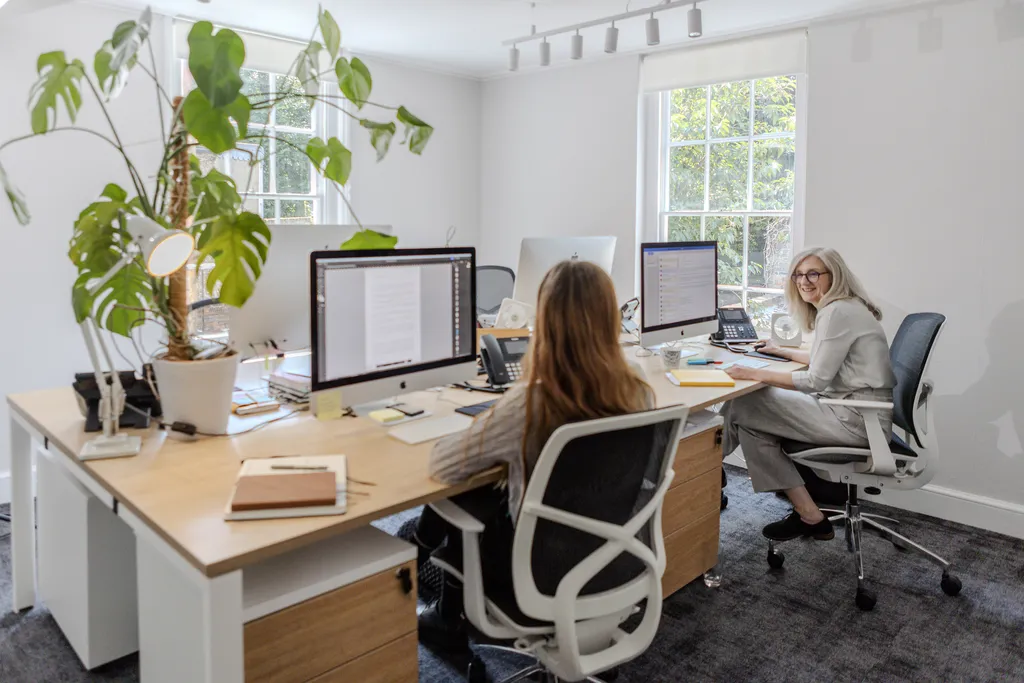
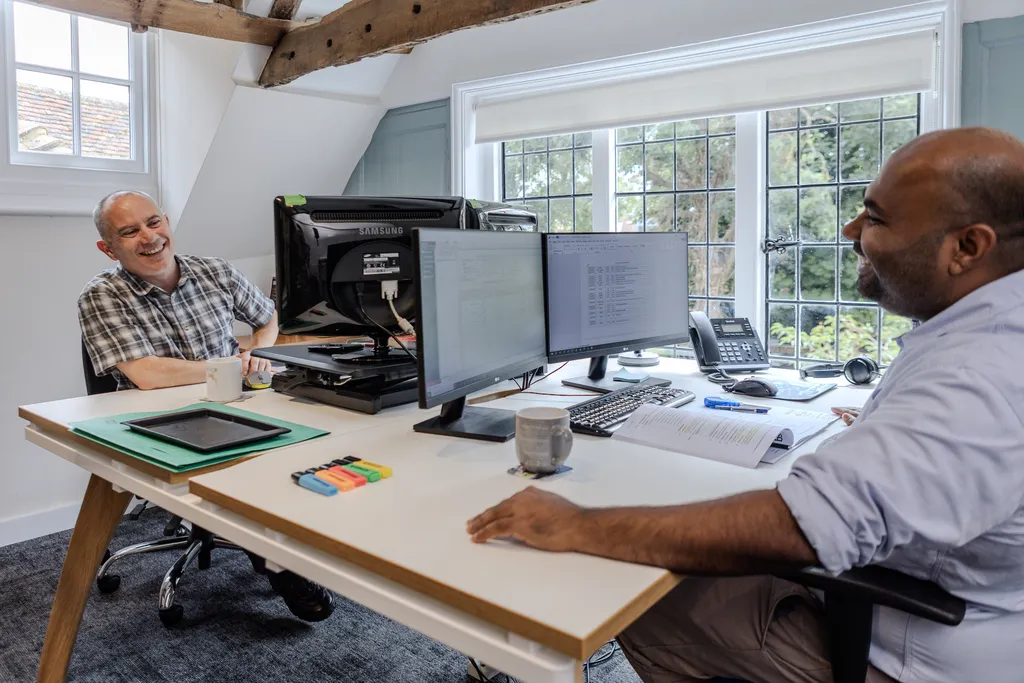
Now working within the building every day, our wider team has seen firsthand how the renovation has created a workspace that feels both practical and elegant.
Latchmere House was designed as more than just a workplace. It brings architects, engineers, interior designers, surveyors, and property specialists together under one roof. Clients can meet the full project team and understand how they work.
The space simplifies what is often a fragmented process. It supports better communication, collaboration, and transparency, helping clients make informed decisions and enjoy a smoother experience.
Planning a Historic Building Renovation or Office Refurbishment?
James Clague Architects is part of The Latchmere House Partnership, a multidisciplinary team delivering coordinated, planning-led projects.
We regularly work on listed buildings and properties within conservation areas, helping clients unlock the potential of existing buildings while meeting planning requirements.
If you’re looking to refurbish a historic building, adapt it for modern use, or secure listed building consent, we can support you from early advice through to application and delivery. Come and visit Latchmere House to experience the space and see the quality of our work first-hand.
Book an initial consultation here, or call 01227 649073.
Our team of specialist architects offer a completely free and no-obligation telephone consultation to discuss your project, explain the process and how we can help.