Kitchen Extension To A Period Home In A Conservation Area

Our clients, the owners of Gatehouse Cottage, approached us to replace an outdated flat-roofed rear extension and reconfigure the internal layout to better support family living.
To meet the brief, we designed a kitchen extension that replaces the existing addition and reconfigures the ground floor.
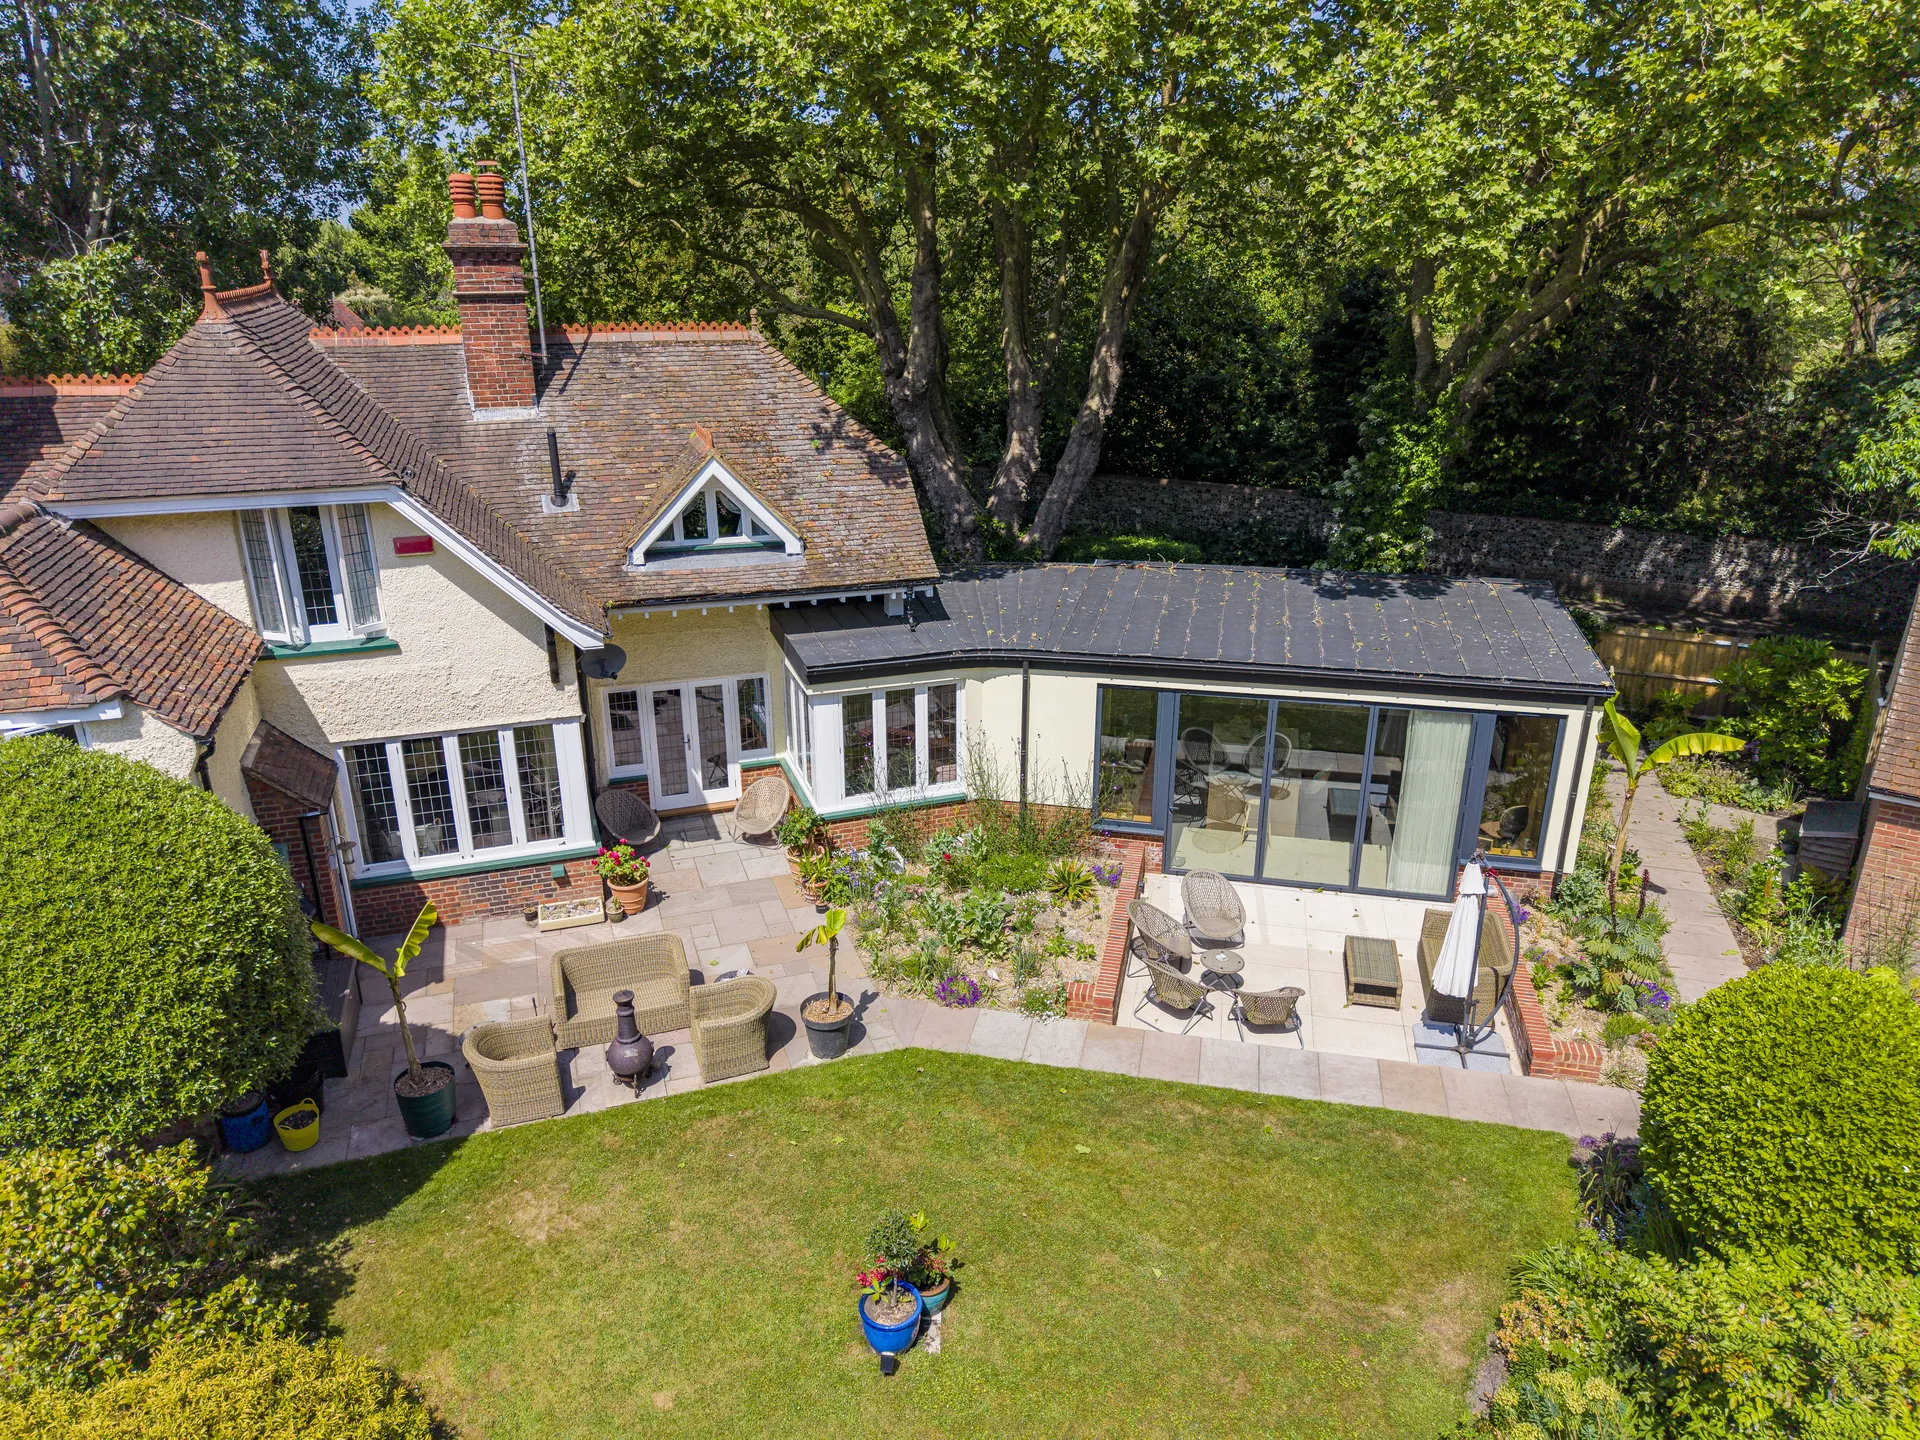
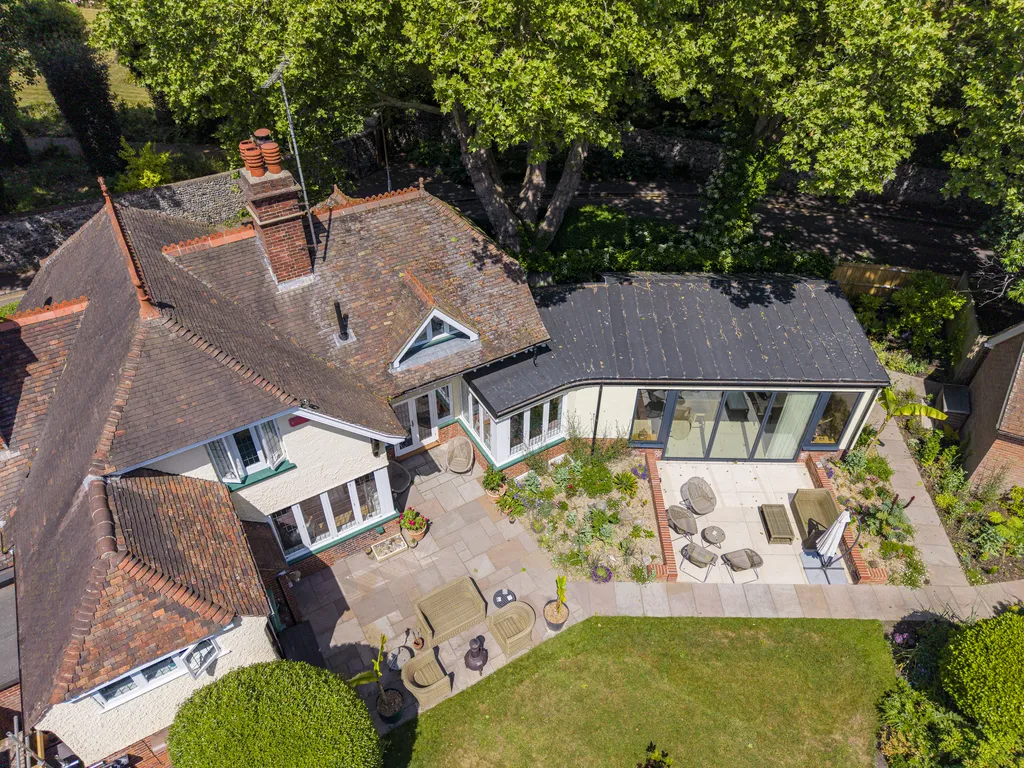
The result is a contemporary extension with a distinctive curved roof that complements the character of the existing cottage while adding a bold new feature that sits comfortably within the conservation area.
Gatehouse Cottage, A Period Home In Sandwich’s Conservation Area
Gatehouse Cottage is an early 20th-century semi-detached property located within the Sandwich Walled Town Conservation Area, in Kent.
Its cream-rendered walls, clay-tiled roof, and traditional rooflines reflect the character of the surrounding historic neighbourhood.
Previous owners extended the house several times and converted what is believed to have been a Second World War air-raid shelter into a garden room.
Together, these changes left the home with a disjointed layout, poor flow between rooms, and a small, impractical kitchen.
The Brief: Creating A Contemporary Kitchen Extension
The clients approached James Clague Architects to improve how their home functioned and better suit their needs.
They wanted to:
- Create a spacious open-plan kitchen and dining area
- Improve circulation throughout the house, including access to an existing bedroom that was previously only accessible through the kitchen
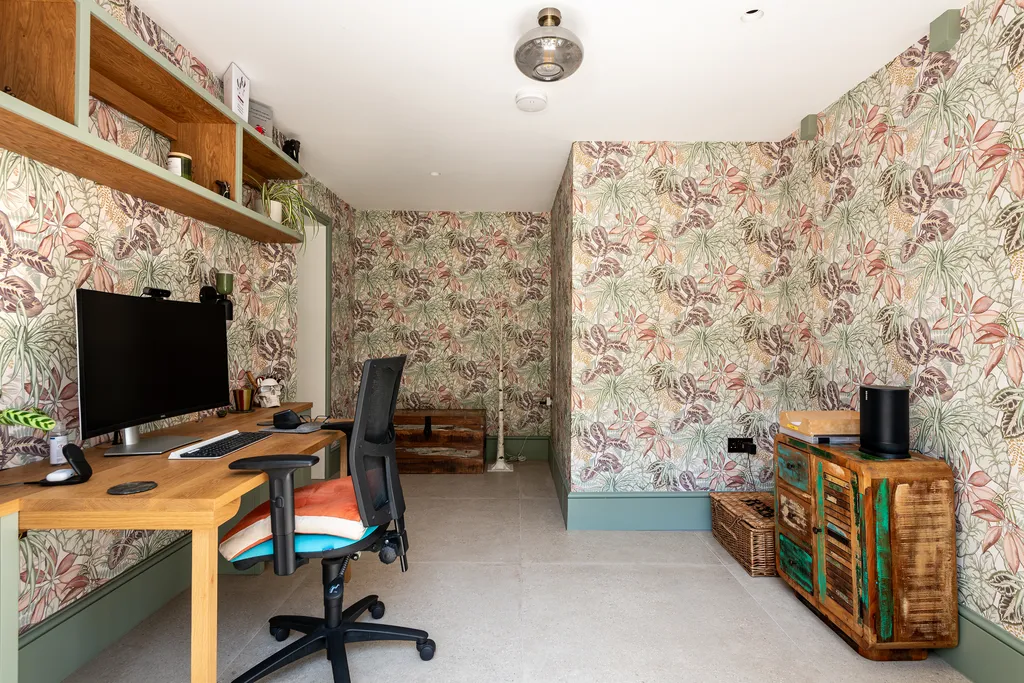
- Create dedicated spaces for home working
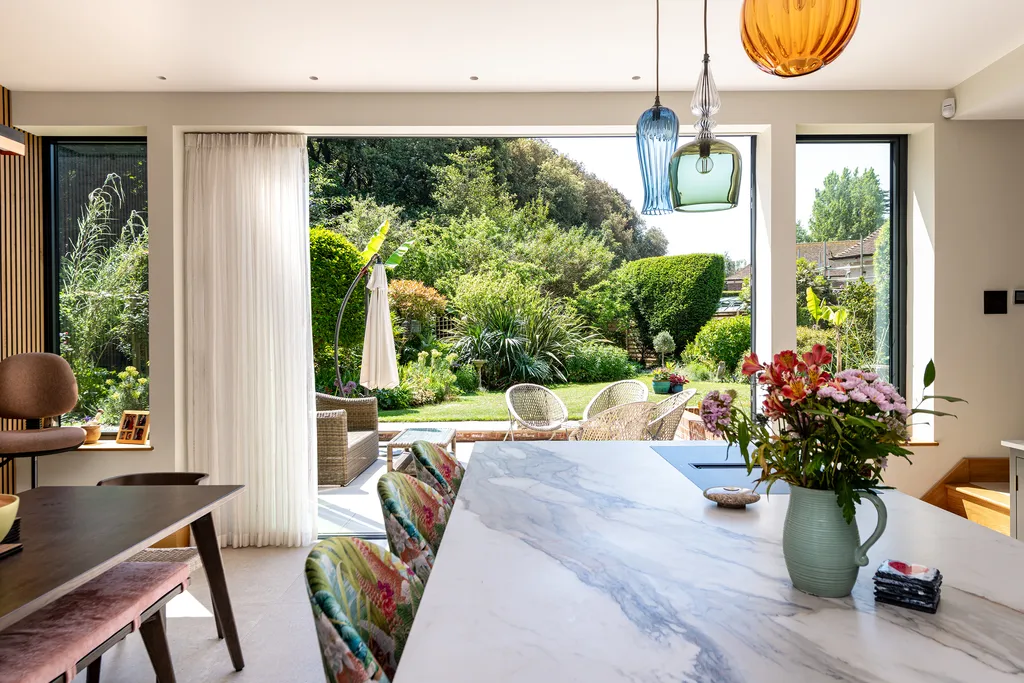
- And open up the living spaces to the garden, one of the clients’ favourite features of the property.
Although Gatehouse Cottage is not listed, its location within the conservation area required a carefully considered approach.
The Design: An Open-plan Kitchen Extension With A Strong Connection To The Garden
Rather than extending straight into the garden, we designed a distinctive curved, J-shaped extension that maximises outdoor space. The curved layout follows the footprint of the earlier extensions, helping to bring them together.
The roof is designed with a traditional pitched form facing the street and a flat roof towards the garden. This allows the extension to sit comfortably within its surroundings while opening out to frame views of the garden and maximise natural light in the kitchen-dining room.
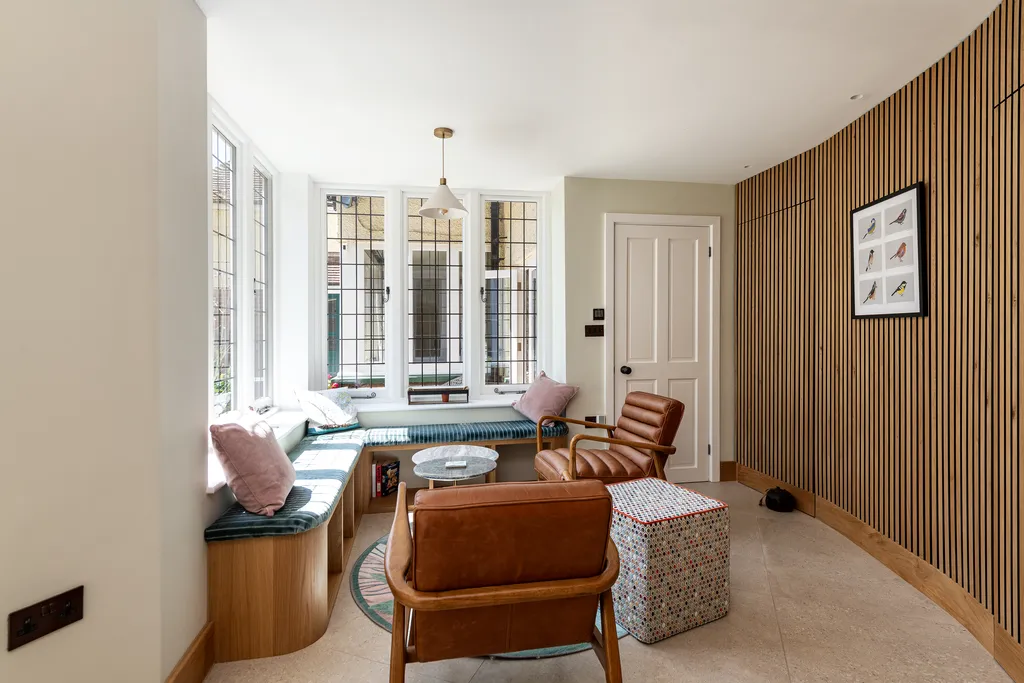
We retained the front part of the existing link and widened it to create a more generous space. Rather than simply connecting rooms, it now provides a comfortable snug and an informal space between the original cottage and the new extension.
We took a similar approach with the former air-raid shelter, incorporating it into the new design.
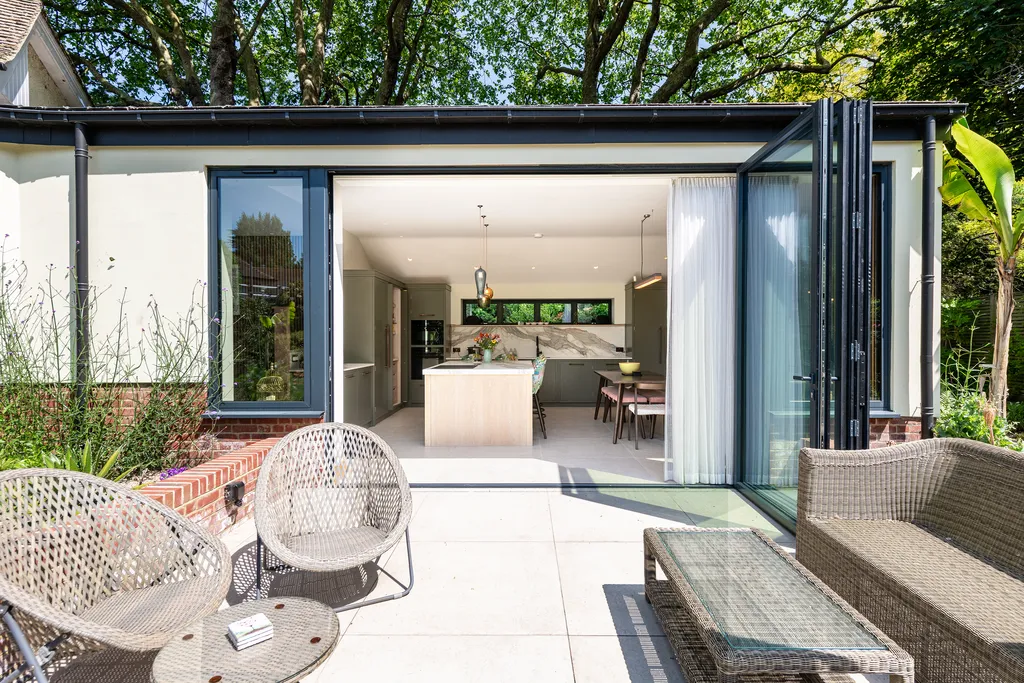
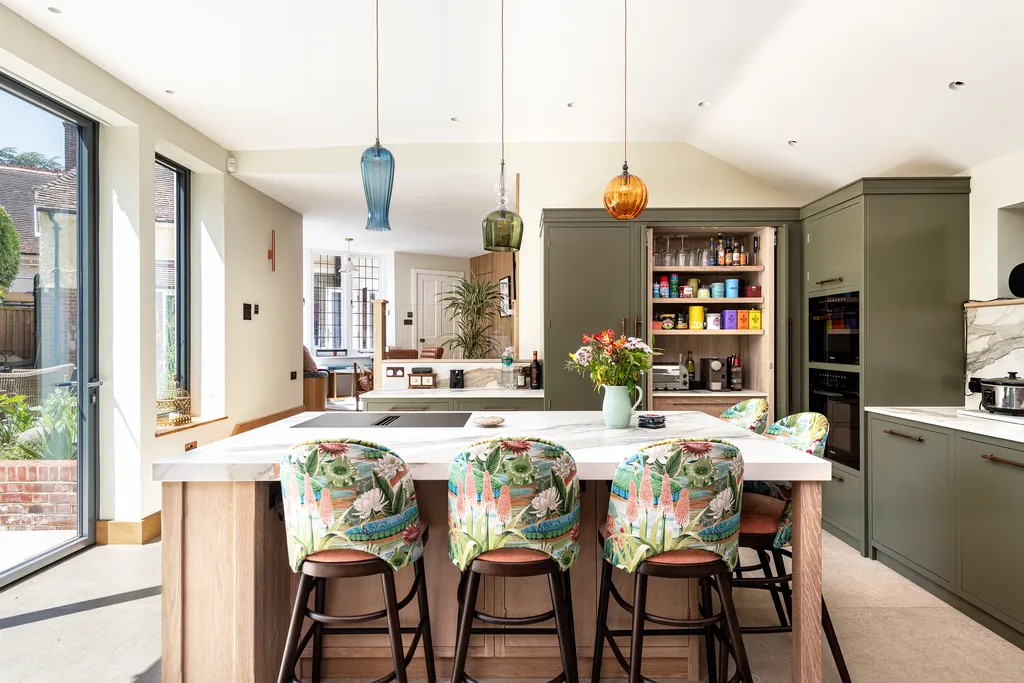
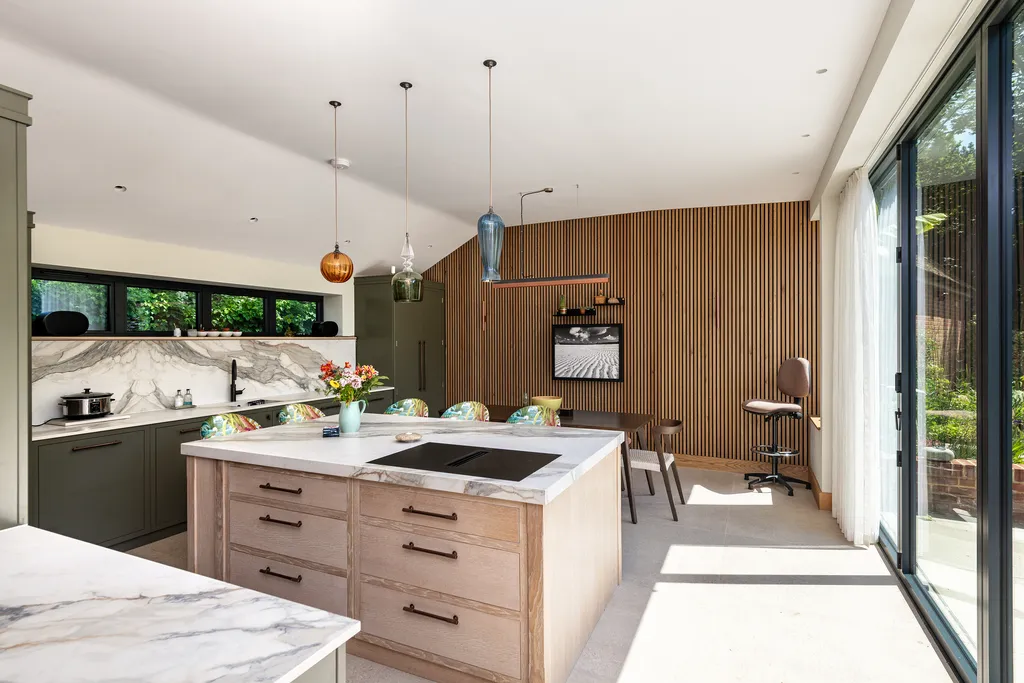
The new open-plan kitchen and dining room sit at the end of the house overlooking the garden, creating a natural focal point for family life. More informal spaces, such as the snug, sit between the entrance and the kitchen, giving the family a choice of spaces throughout the day.
The former kitchen now acts as a central hub, connecting the home’s main living areas.
Despite increasing the footprint by just 20m², the redesign transformed how the family uses the house.
The Layout
We completely reconfigured the ground floor to improve circulation and create a better balance between shared living spaces and quieter areas.
Key features include:
- A spacious open-plan kitchen and dining room overlooking the garden
- A comfortable snug
- A dedicated home office and two built-in desk areas
- A central lobby.
The Materials
We combined traditional materials with contemporary detailing to create an extension that is clearly modern while remaining at home in its historic setting.
The materials we specified include:
- Standing-seam zinc roofing forms the extension’s distinctive curved roof while providing a durable, low-maintenance finish
- Brickwork and render to match the existing house help the extension sit comfortably alongside the original cottage
- Slimline aluminium glazing maximises natural light and frames views of the garden
- Timber-framed glazing adds warmth and texture, balancing the contemporary design
- Indian sandstone paving matches the existing paving and creates a high-quality finish throughout the outdoor space.
Every material choice balances durability, performance, and appearance to create a high-quality extension that is both practical and visually striking.
The Garden
In the garden, we introduced a new sunken patio and outdoor seating area to create a natural extension of the living spaces.
We retained the long-established hedges and trees to help screen the new addition from public views and preserve the character of the conservation area.
The Planning Process
Dover District Council granted planning permission without objections, and Sandwich Town Councillors praised the proposal.
The sensitive design approach helped the application progress smoothly.
Bringing the Project to Life
Construction of the extension was completed in November 2025.
Throughout the build, we worked closely with the contractor and structural engineers to ensure the design was delivered as intended.
The Client’s Feedback
The clients were closely involved throughout the project, helping to shape the design and working collaboratively with the project team from concept through to completion.
Since moving into the completed extension, they’ve been delighted with the transformation.
The new layout gives them flexible spaces for cooking, working, relaxing, and spending time together.
Looking To Add An Extension In a Conservation Area?
Whether you’re planning on renovating a period or listed property, adding a contemporary kitchen extension, or improving a home in a conservation area, we can help bring your ideas to life.
If you’re considering a similar project, take a look at how we designed a sympathetic extension to a Victorian home in Canterbury’s conservation area and a contemporary timber and glass extension to a historic chapel conversion.
James Clague Architects is part of The Latchmere House Partnership, an architecture and engineering collective that brings together architects, engineers, surveyors, interior designers and property specialists under one roof.
From our studios in Canterbury and Tunbridge Wells, we work across Kent, Sussex, Surrey and the South East. To discuss your project, book an initial consultation or call 01227 649073.
Our team of specialist architects offer a completely free and no-obligation telephone consultation to discuss your project, explain the process and how we can help.