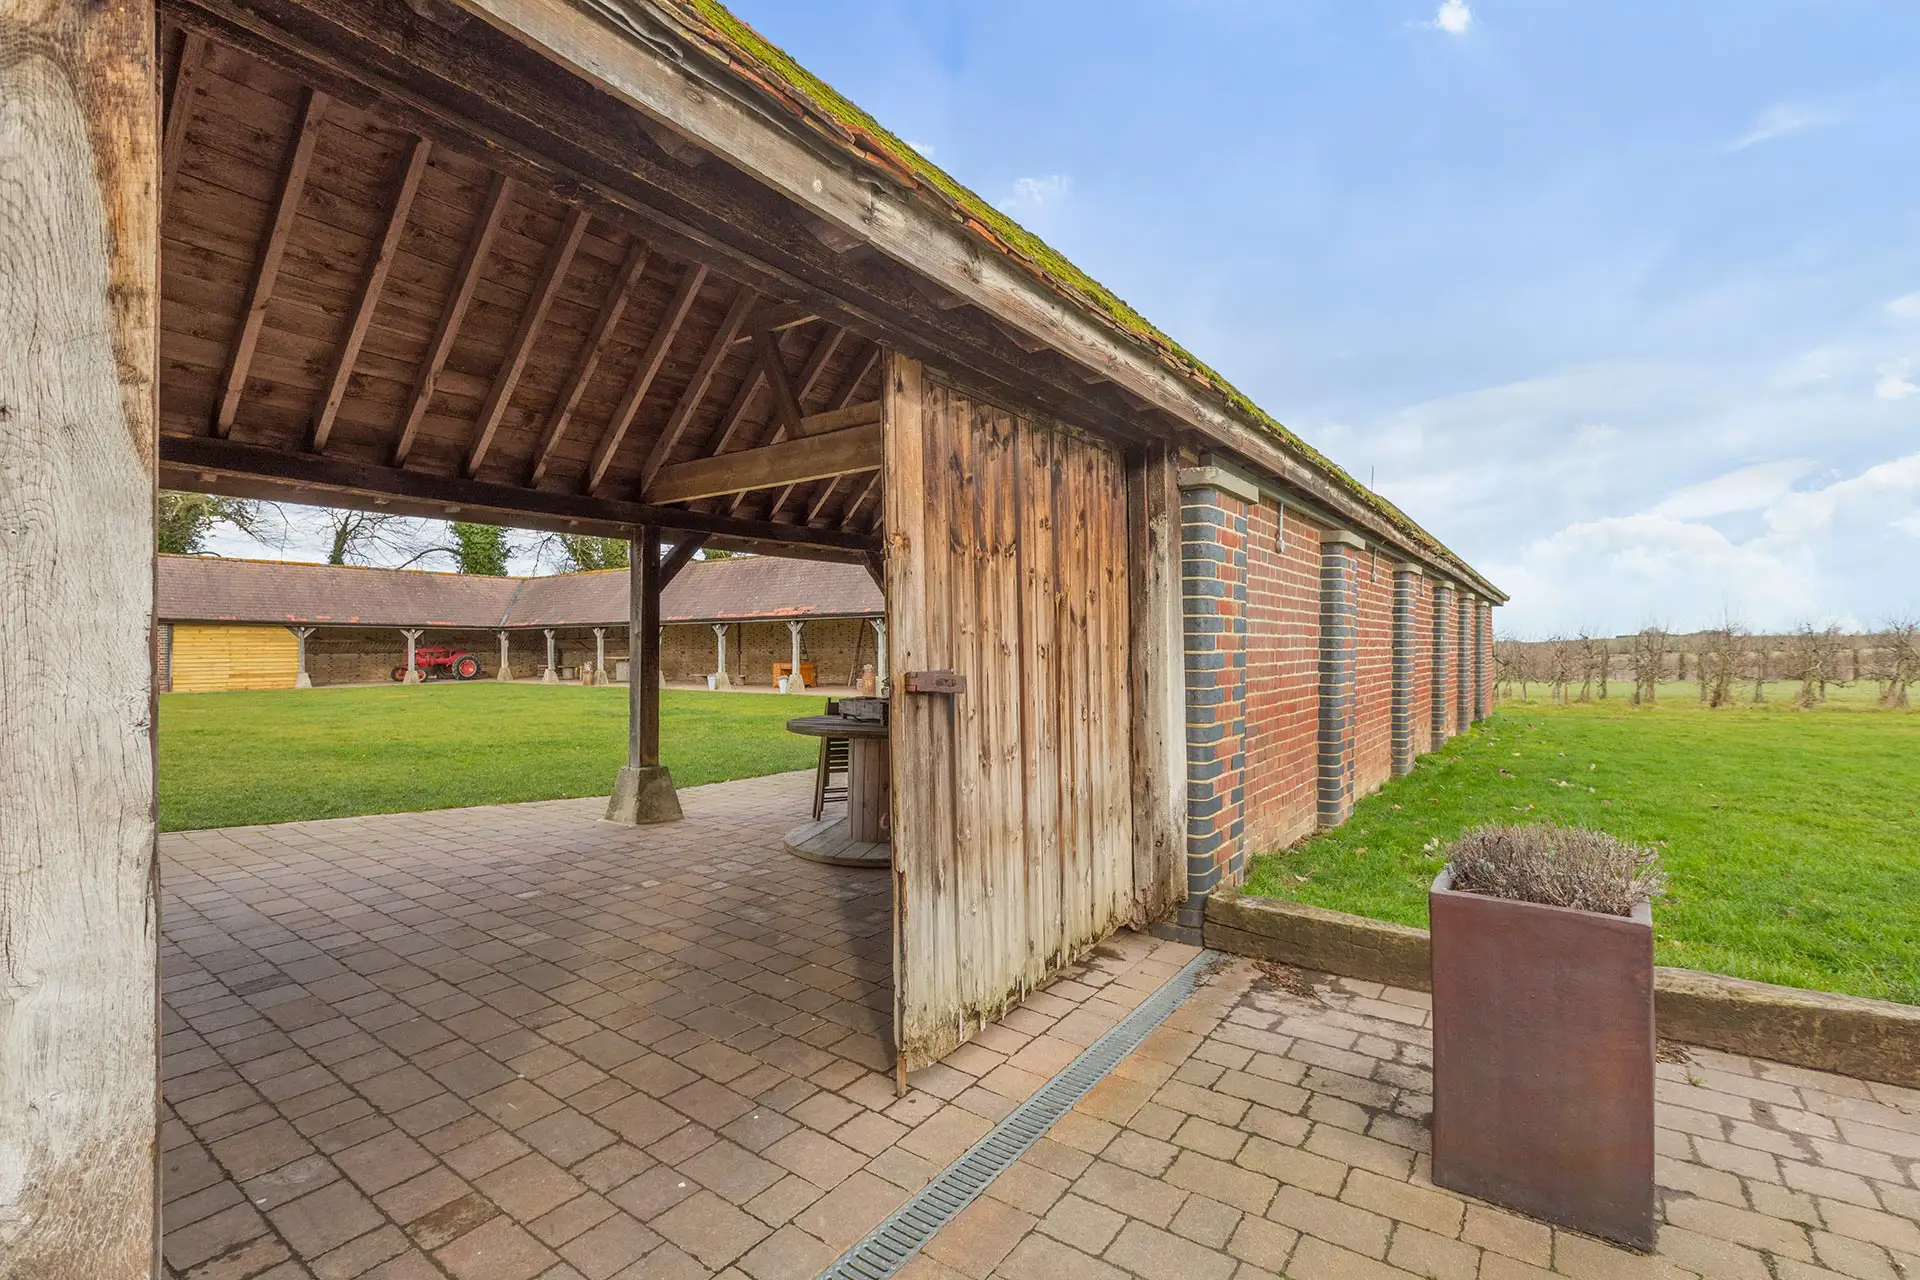
Barn Conversions: A Comprehensive Guide


Is Gaining Approval For A Barn Conversion Easy?
Gaining approval for a barn conversion is often easier than building a new home in the countryside, but it is not automatic.
Traditional agricultural structures enrich the character and unique identity of England's rural landscape. Sadly, many buildings are at risk of loss due to structural integrity issues. That is why, since 2014, the government changed planning laws to allow for the conversion of barns into homes.
As a result, you can now convert stone, timber-framed, and post-war barns, like atcost and pole barns, into gorgeous residential buildings. Change of use of any ancillary outbuildings within a farmstead, such as stables, cow sheds, and apple stores is also encouraged.
While many articles online will have you believe that modern barn conversions are easy to gain approval for, local councils do not always grant residential conversions.
Some agricultural buildings fall under Class Q permitted development rights, so they only require a prior approval application, rather than a full planning application. Historic farmsteads, listed buildings, and sites within designated landscapes are often subject to additional planning controls and may require planning permission and/or listed building consent.
No matter what rules your farmstead falls under, you must provide an appropriate justification for the change of use. A detailed site appraisal and outstanding design must always be at the heart of planning. So, if you wonder, “Do I need an architect for a barn conversion?” The answer is a resounding yes.
James Clague, Managing Director of James Clague Architects, specialises in crafting plans for the conversion of agricultural buildings. In this article, he shares everything you need to know before planning a barn conversion.
Barn Conversion Quick Facts
- Planning route: Many modern barns qualify for Class Q permitted development, meaning you can often convert without full planning permission
- Protected or historic sites: If your barn is listed, within a conservation area, National Landscape (formerly known as an Area of Outstanding Natural Beauty), or National Park, you’ll need full planning permission and possibly listed building consent
- Cost range: Typically £1,750-£3,000 per m² (excluding land purchase)
- Typical timeline: Around 9-18 months from design to completion, depending on the building’s condition and complexity
- Building regulations: Still required even under Class Q.
The Advantages Of A Barn Conversion
Agricultural buildings are typically surrounded by a large amount of land, so holdings often comprise sizeable grounds, offering ample privacy and garden land.

Barn conversion
Most agricultural sites include a farmhouse and several ancillary buildings, so you can convert outbuildings into garages, garden studios, or gyms.
Moreover, a conversion offers the benefits of having an existing structure to work with and an excellent resale value.
Finally, an agricultural building conversion is somewhat of a loophole in the planning system, as new development in the open countryside is usually not permitted.
What Are Class Q Permitted Development Rights?
Class Q permitted development rights allow certain agricultural buildings to be converted into homes without applying for full planning permission.
Instead, you must submit a prior approval application to the local planning authority. The council will assess matters such as transport and highways impacts, noise, contamination, flood risk, design and appearance, and whether the building is capable of functioning as a home.
The Council will assess the application based on:
- Justification of change of use;
- Design and style of the building, including the materials used for the construction;
- Flood risk;
- Impact on transport and highways;
- Contamination risk;
- Existing and potential access;
- Noise impact;
Depending on the site and its surroundings, the council may also consider:
- Impact on setting and views towards the farmstead;
- Loss of agricultural and wildland;
- Potential reinstatement of ponds and missing buildings.
Can I Convert My Barn Under Class Q?
If your agricultural building fits the following criteria, you can carry out your conversion under Class Q permitted development rights.
- The barn must have been used exclusively in agriculture as part of an agricultural holding on 24th July 2023, or within 10 years of your application.
- The agricultural use may have stopped before July 2023, but the building must have stayed unchanged since then.
- The site must not contain a scheduled ancient monument or listed building.
- The farmstead must not be in a conservation area, National Park, or National Landscape (formerly known as an Area of Outstanding Natural Beauty).
- The farmstead must not be in a conservation area, national park, or Area of Outstanding Natural Beauty (AONB).
- The barn must not be in a flood risk zone, a site of special scientific interest, or a military explosive storage area.
- The building needs to be structurally sound; you must retain the original structure.
- If there is an agricultural tenancy on the site, the landlord and tenant must both agree to the Part Q submission.
- No permitted development for agricultural buildings or uses must have been carried out on the site since 24th July 2023.
- Listed buildings, scheduled monuments, and sites with significant heritage constraints are generally excluded from Class Q and may require planning permission and/or listed building consent instead.
Class Q 2024 Updates
In 2024, the government introduced changes to Class Q permitted development rights that made barn conversions more flexible.
The new rules widened the range of agricultural buildings that can be converted into homes, including some buildings that are no longer in active agricultural use. The maximum number of homes that can be created under Class Q also increased from five to ten, subject to floorspace limits and other requirements.
The changes were introduced to encourage the reuse of redundant farm buildings and create more housing in rural areas. However, Class Q conversions must still meet the relevant criteria and obtain prior approval from the local planning authority.
Common Reasons Class Q Applications Are Refused
While Class Q legislation can simplify the planning process, many applications are refused for reasons that could have been avoided with early advice.
The most common include:
- Structural concerns: The barn isn’t considered strong enough to be converted without substantial rebuilding
- Protected location: The site lies within a National Landscape (formerly known as an Area of Outstanding Natural Beauty), National Park, conservation area, or curtilage of a listed building
- Design issues: The proposal changes the barn’s exterior appearance too much or fails to respect its agricultural character
- Access problems: The conversion creates unsafe or unsuitable access for vehicles
- Ecology and flooding: Missing bat or habitat surveys, or buildings located in flood-risk zones
- Incomplete documentation: Missing structural reports, lighting assessments, or tenancy consents.
What I Am Allowed To Do Under Class Q?
While Class Q allows you to save some time and money, your plans are subject to a number of constraints.
Without extending the external dimensions of the building in any way, you can build either:
- up to ten homes, each no larger than 150 square metres;
- a maximum cumulative floor space of 1,000 square metres across all dwellings;
- a mix of dwelling sizes is permitted, provided no individual home exceeds 150 square metres, and the total floor space does not exceed 1,000 square metres.
The cumulative floor space of the existing building, or buildings, must not exceed 1,000 square metres.
You can make the following modifications:
- Add floors, internal walls, and reinforcements to support the structure;
- Install windows and doors, as long as they preserve the building’s character;
- Improve the insulation and add services and utilities;
- Create your dream internal layout, as long as it complies with national space and lighting standards.
Sometimes there are ways to work around a limitation. For example, as barns typically have a ridge height of only 5.4 metres, you cannot add a second floor. A mezzanine floor, on the other hand, complies with national space standards.
However, the design should enhance or at least conserve the setting. For this reason, the conversion must reflect the building’s original use. The massing, profile, and materials used should be carefully considered before drafting a plan.
The design can have a contemporary spin, but it must take cues from the former historic building and fit well within both the farmstead context and landscape setting. In other words, all buildings on the site must complement each other and the view of the landscape must remain unchanged. Only an experienced architect can help you comply with these requirements.
Prior Approval Application For Class Q
A barn conversion failing within Class Q requires a prior approval application from the Local Planning Authority.
This needs to be written by an architect, together with a structural engineer, and should include:
- A structural report;
- Plans for any necessary structural repairs;
- Floor plans;
- Elevations;
- A natural light assessment;
- The proposed use of each room;
- Door, window, and wall dimensions.


The Council will make a decision within 56 days. If your plan is approved, you will have three years to complete the development.
Before You Start: Barn Conversion Checklist
Before investing in drawings or submitting any applications, it’s worth confirming the essentials. Here’s a step-by-step guide to get started:
- Confirm the building’s history: Check that the barn was used for agriculture on or before 24 July 2023, as required under the latest Class Q rules.
- Identify designations: Verify whether the site is listed, within a conservation area, National Landscape (formerly known as an Area of Outstanding Natural Beauty), or National Park
- Book a structural survey: Ensure the barn is capable of conversion without major rebuilding
- Consult the Local Planning Authority: Ask about Class Q feasibility or whether a full planning application is required
- Appoint an architect or heritage consultant: Professional drawings and justification reports are vital to secure approval
- Prepare supporting documents: Include structural reports, floor plans, and light assessments where necessary
- Plan for Building Regulations approval: All conversions must meet Building Control standards, even when permitted under Class Q.
Bonus tip: Engage an architect with strong planning and heritage experience early on. They can take care of every step above, from surveys and drawings to liaising with the council and building control.

What If My Barn Doesn’t Fall Under Class Q?
If the farmstead you want to buy or own does not fall under Class Q do not be discouraged. A residential conversion is still feasible, even for listed properties. Your plans will be subject to more scrutiny from the local council, so hiring a heritage and conservation expert is essential.
Preservation is paramount when it comes to agricultural buildings that do not meet Class Q requirements. Your plans must ensure you retain the building’s original character by maintaining historical features, such as exposed timber. The conversion must also fit well within its site and respect protected wildlife and its habitat.
These requirements pose some limits. For example, adding a second floor to a barn is usually frowned upon by Councils, as the new floor would hide historical features, such as exposed timber. However, adding a mezzanine floor allows you to create additional rooms while satisfying preservation requirements.
Every farmstead is unique, so the plans need to be drawn based on a meticulous site appraisal.
An experienced architect will be able to find the perfect compromise between your taste and needs and the Council’s requirements.
Barn Conversion Design Ideas
At James Clague Architects, we have designed agricultural building conversions that are anything from contemporary and modern to rustic and charming.
The Barnyard
Under Class Q, we converted the Barnyard in Kent from an agricultural building into three modern dwellings - each with four bedrooms. Our design features included floor-to-ceiling glass windows to allow natural light to beam in, as well as additional rooms, such as an office and a mezzanine floor. We retained the exposed beams over the ceiling to maintain the building’s character and complement the new high-end aesthetic.

The Nut Hatch
We secured planning, listed building consent, and building regulation approval for converting this 18th-century barn into a holiday let unit. The barn sits in the curtilage of Hazelbank, a Grade II listed house in The Goodnestone Conservation Area.


The red brick part timber frame barn was largely disused and had fallen into disrepair. We took great care to design a solution that retained the historic structure whilst creating comfortable and attractive accommodation. Despite the minimal head height available and the existing small footprint, we designed a highly attractive holiday unit that will preserve this remarkable heritage asset for generations to come.
How James Clague Architects Can Help You
At James Clague Architects, we can assist you with barn conversion architecture, planning and structural engineering, and heritage architecture for older barns.
We work with self-builders, developers, and land owners to covert both small and large agricultural buildings across Kent, Sussex, and Surrey. Our specialists have extensive experience successfully gaining prior approval application, planning permission, and listed building consent; we know the process in detail.
We take care of the whole process - from the initial survey and concept design to drawing a specification of works to describe the proposals to your preferred contractor - so you can focus on the design.
James Clague, Managing Director of James Clague Architects, specialises in historic buildings, heritage projects, and developments in sensitive planning contexts. He works with clients across Kent, Sussex, Surrey, and the South East. To discuss your project, book an initial consultation here or call 01227 649073.
How Much Does It Cost To Convert A Barn In The UK?
On average, a barn conversion costs £1,750 - £3,000 per square metre, excluding the land and property acquisition cost. However, the price varies wildly based on the type of barn and design. For this reason, agricultural building conversion projects can go anywhere from £100,000 to over £500,000.
If your plans are complicated, having a barn converted into a home might cost as much or more than building a new structure. However, remember new developments in the open countryside are not usually permitted.
If you use a VAT-registered builder, they will invoice you with a VAT rate of 5% rather than the standard 20%. If you buy any materials yourself, keep the receipts and submit them for a VAT refund within three months of the project’s completion.
Frequently Asked Questions
Do I need planning permission to convert my barn?
When the farmstead you want to convert does not meet all Class Q permitted development rights requirements, you will need to submit a full planning application. This can be accepted or rejected according to the Local Council’s unique criteria.
The Council takes eight weeks to make a decision.
Do I need a structural survey before converting a barn?
A structural survey is strongly recommended before purchasing or converting a barn. It will identify any structural issues and confirm whether the building can be converted without substantial rebuilding. This information can help avoid costly surprises later in the project.
Can I convert a barn in a conservation area?
Possibly. However, Class Q permitted development rights do not generally apply within conservation areas. In most cases, you will need to submit a full planning application, and the council will carefully assess the impact of the conversion on the area’s character and appearance.
Can I convert a listed barn?
Yes. If the agricultural building is listed, you will need to apply for listed building consent. The consent is required to ensure that any changes to the structure respect its historic fabric and character.
To find out more about listed building consent, read this article.
Do I need Building Regulations approval To convert a barn?
All barn conversions, regardless of their size or use, require building regulations approval. Before you go ahead with the works, you need to submit building regulations drawings for building control approval. Your architect will take care of this for you.
Can I extend my barn conversion?
You cannot extend an agricultural building beyond its footprint when converting it. For this reason, it is easier to gain permission for a barn conversion extension after the conversion is complete.
Modest extensions, such as links between the barn and its ancillary buildings, may be approved if well-designed. These need to look distinctively modern.
To extend an agricultural building conversion you will need to submit a planning application.
Can I add outbuildings to a barn’s grounds?
While most agricultural buildings are surrounded by multiple ancillary buildings, you can gain planning permission to add outbuildings, such as a garage, to the site.
These need to be designed sympathetically with the barn, so they fit well within the site.
How long do barn conversions take?
Uncomplicated agricultural building conversions take around a year to complete; however, the time required depends on the design and the amount of work required.
Does a barn conversion add value?
Barn conversions are often highly desirable because they combine character, generous internal space, and rural settings. While every project is different, a well-designed conversion can significantly increase a property’s value and market appeal.
Do I need an architect for a barn conversion?
While it is possible to convert a barn without an architect, most projects benefit from professional input. An experienced architect can help secure planning approval, overcome design and structural challenges, and make the most of the building’s character and potential.
We offer a free consultation to help assess what you're trying to achieve, how we can help and explain the process.
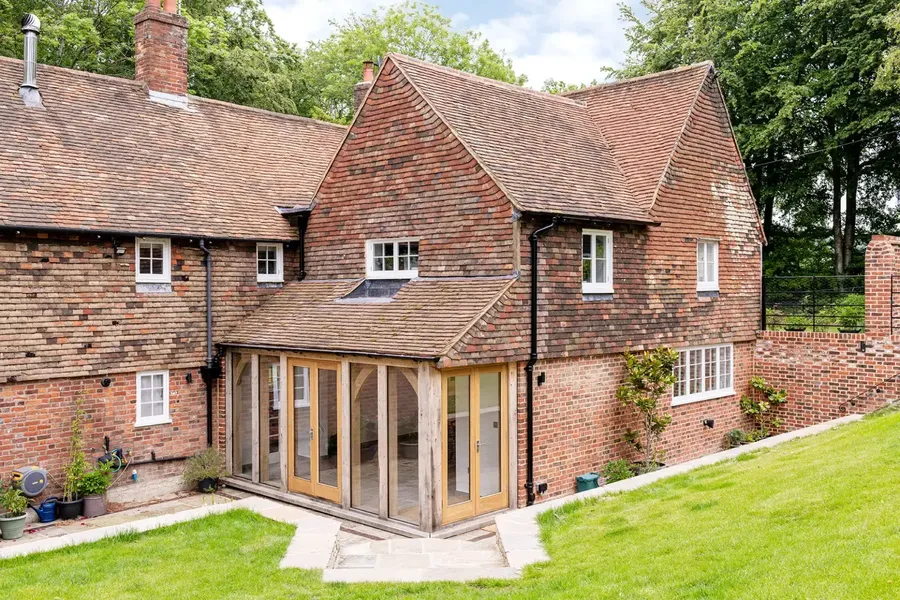
Is Renovating A Listed Building Worth It?
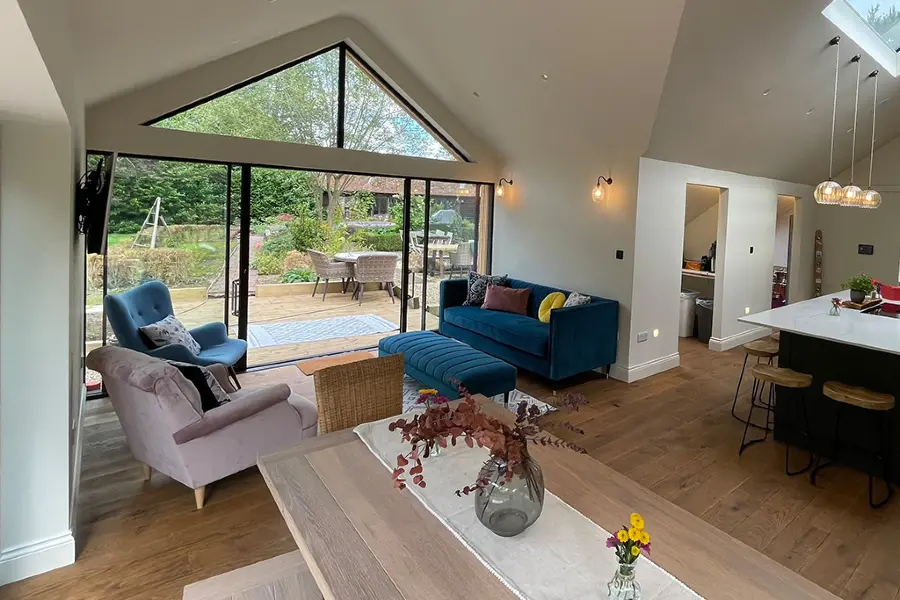
Listed Building Extension Ideas and Inspiration
Our team of specialist architects offer a completely free and no-obligation telephone consultation to discuss your project, explain the process and how we can help.